
534-536 Eglinton Ave, Toronto, Ontario, M5N 1B4
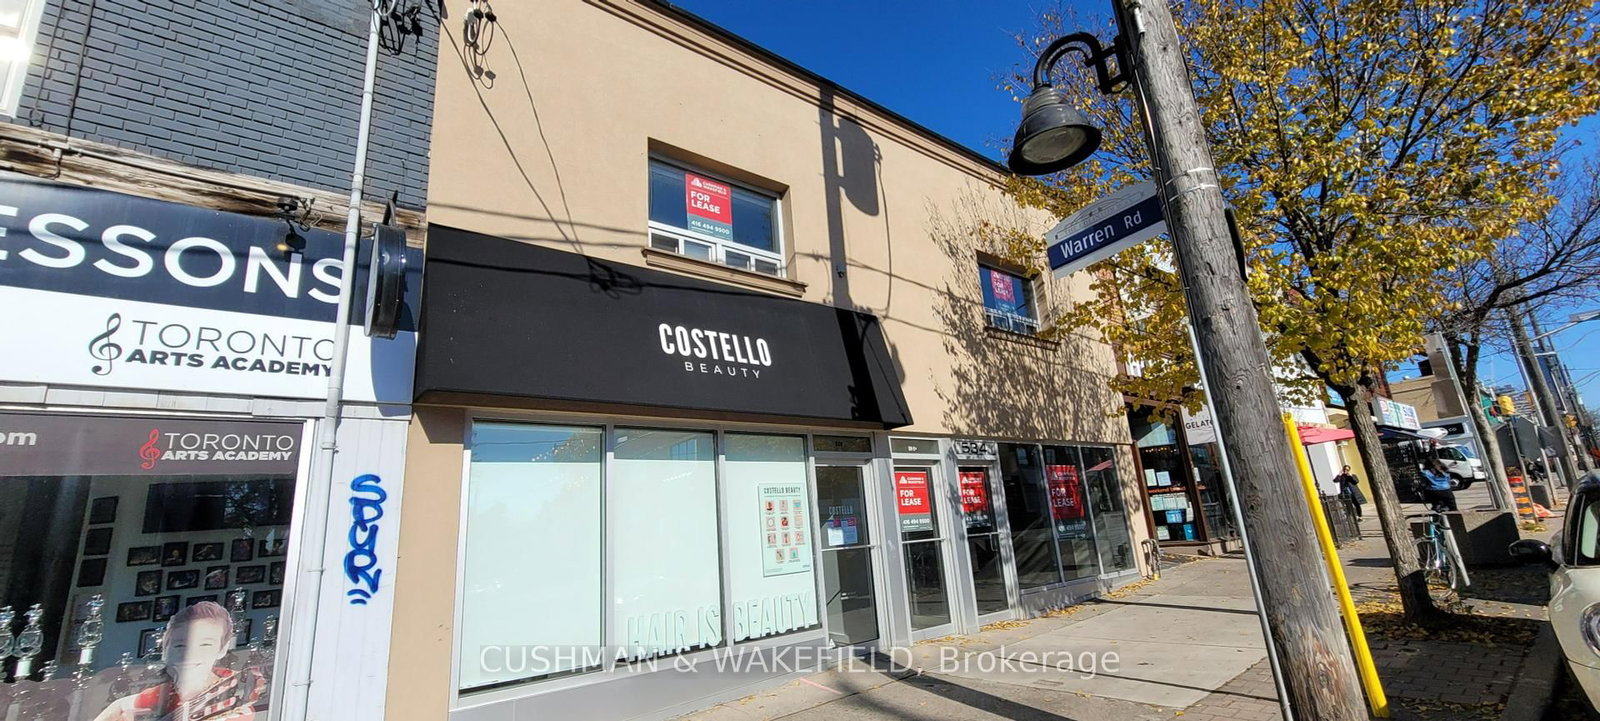
Description
Located on the North side of Eglinton between Chaplin Cresent and Avenue Road, this Retail/office opportunity is made up of 4 separate units with a combined area of approx. 3,700sf, plus an additional 1,850 sf basement. Great Large Window exposure onto Eglinton!! Each floor has 2 set of washrooms. Lots of natural light! The ground floor units are approx. 925 sf each providing 1,850 sf of ground floor space with1,850 sf on the second floor. Total of 3,700 sf can be leased. BONUS !! Basement area of approx. 1,850 sf if whole building is leased not included in square footage.
Home Details
List Date
2025-03-24
Style
Retail
Type
Commercial/Retail
Status
Active
Year Built
51-99
Features
Bedrooms
-
Bathrooms
6
Heating
Gas Forced Air Closd
Cooling
-
Parking
2 Spaces
Appliances & Equipment
Inclusions
None specified.
Exterior
Construction
-
Water & Sewer
Municipal
Lot Size
-
Garage
Lane
Taxes
$18 (2025)
Listing Brokerage
Brokerage Name
CUSHMAN & WAKEFIELD

RealtHer Group
Real Estate Brokers
RE/MAX Metropolis
Share This Listing
Let's Talk About Your Next Move
Whether you are purchasing your first home, planning your next investment, or exploring pre-construction projects, Reema and Pirasha are here to deliver strategic guidance.
Personalized GTA Expertise
Every submission is reviewed personally by our founding brokers. We will connect with you directly to evaluate your specific goals and timeline.