
980 Dufferin St, Toronto, Ontario, M6H 0H4

Description
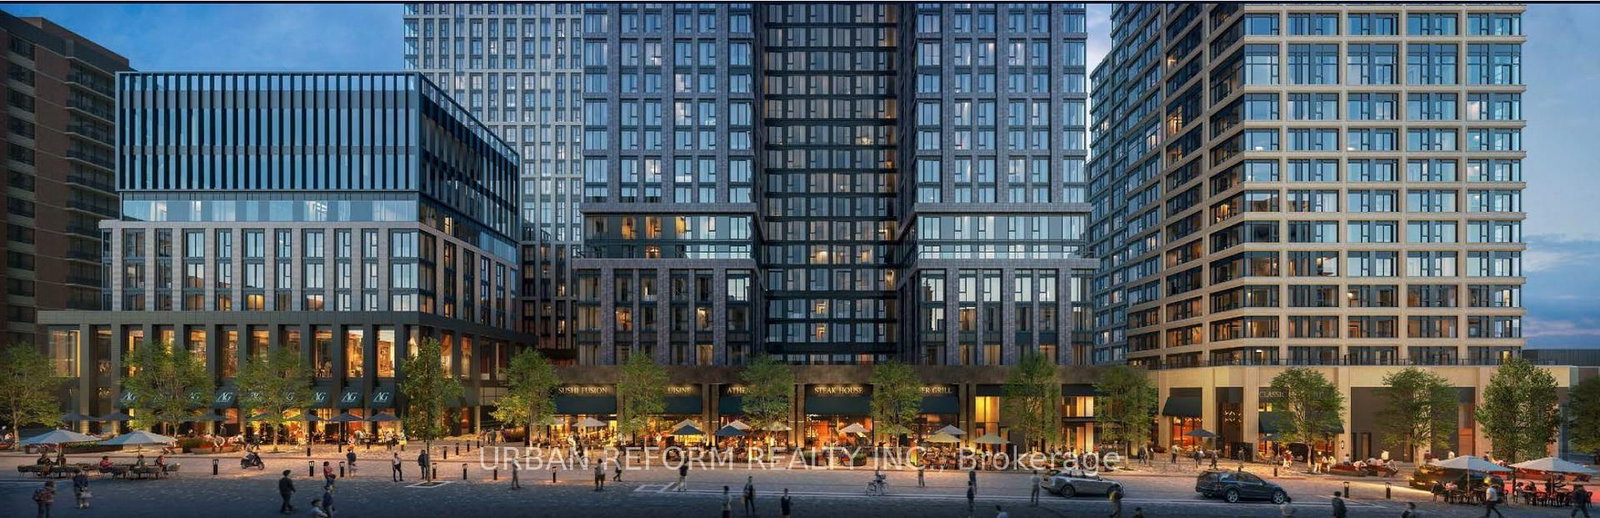
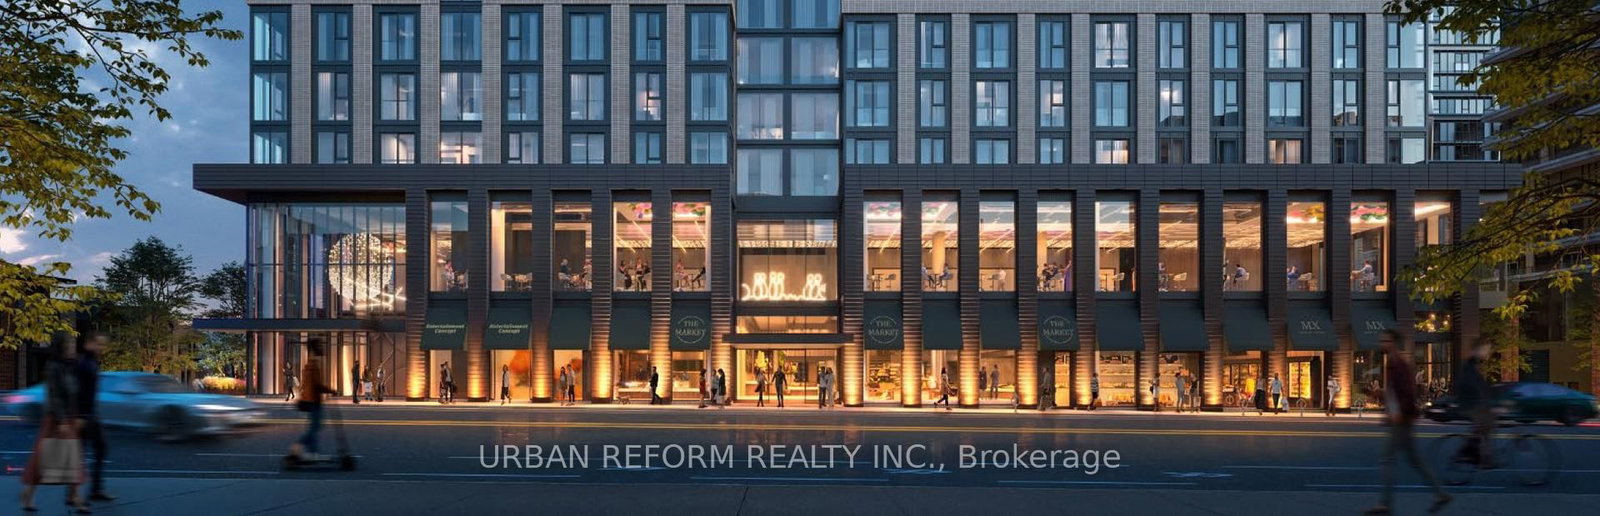
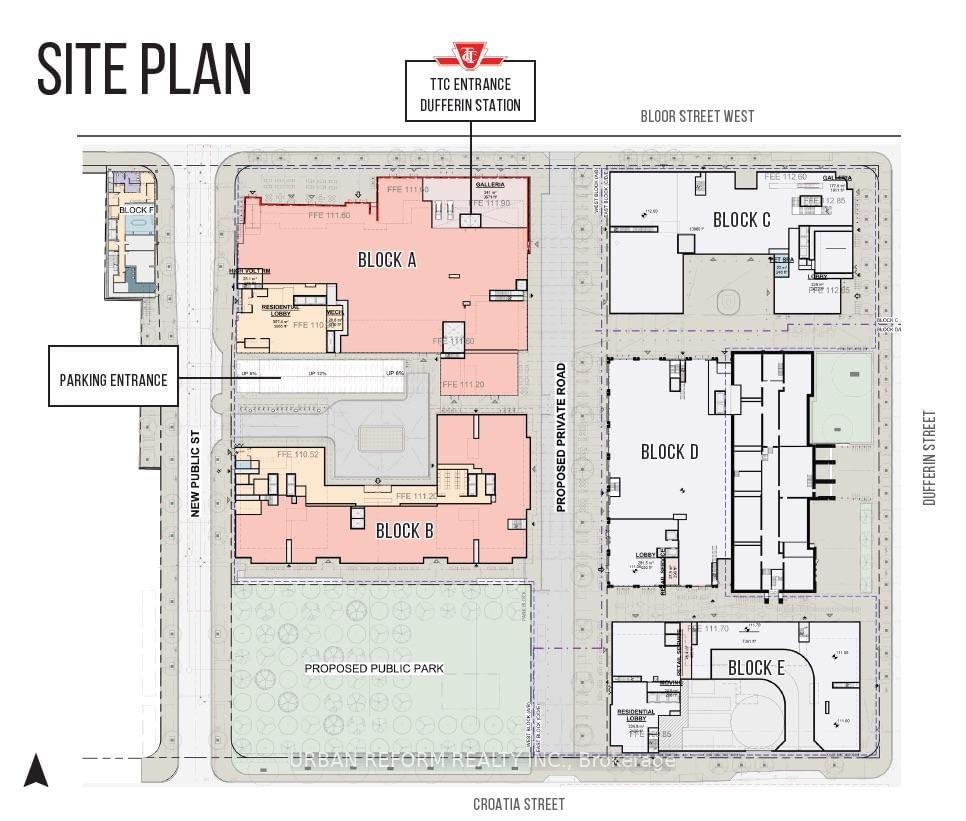
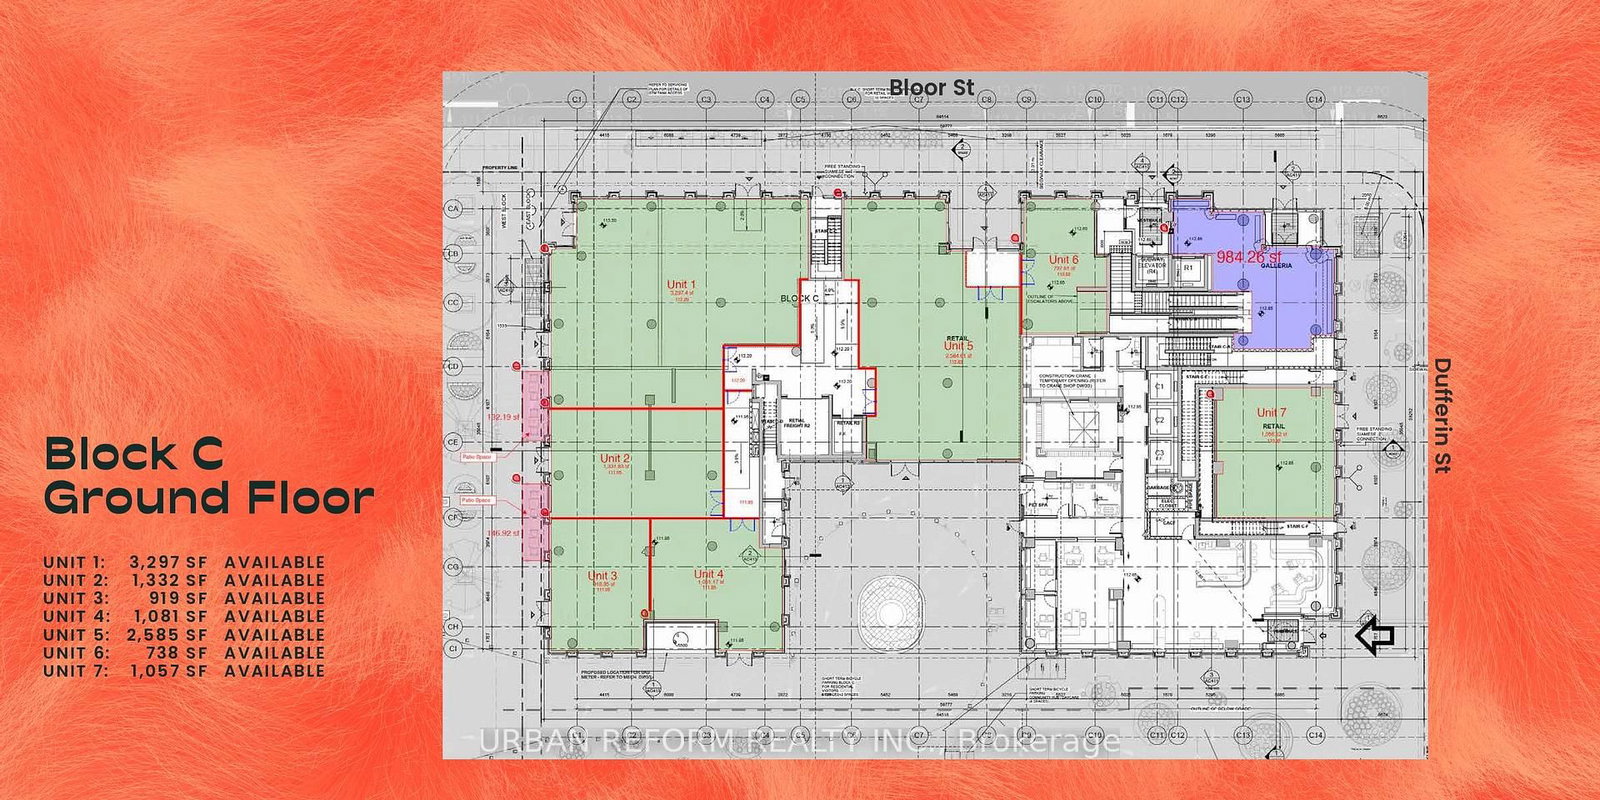
The Marlow masterplan is a community- oriented, pedestrian-first, mixed-use development located on the south west corner of Bloor and Dufferin. The development is envisioned as a world-class exampleof urban design that prioritizes vibrant community spaces and the preservationof the neighbourhood's rich heritage components. The master plan in partnership with Hazelview will feature more than 2,000 residential units, including 56 designated as affordable housing. It will also introduce a new private road and expansive open spaces. With a direct connection to the TTC via an underground tunnel from Dufferin Station, residents will enjoy seamless access to public transit. Multiple units available (see site plan)
Home Details
List Date
2026-03-05
Style
Retail
Type
Commercial/Retail
Status
Active
Year Built
UNKNOWN
Features
Bedrooms
-
Bathrooms
-
Heating
Elec Forced Air
Cooling
-
Parking
- Spaces
Appliances & Equipment
Inclusions
None specified.
Exterior
Construction
-
Water & Sewer
Municipal
Lot Size
34.3 x 31.3 Feet
Garage
Underground
Taxes
$20 (2026)
Listing Brokerage
Brokerage Name
URBAN REFORM REALTY INC.

RealtHer Group
Real Estate Brokers
RE/MAX Metropolis
Share This Listing
Let's Talk About Your Next Move
Whether you are purchasing your first home, planning your next investment, or exploring pre-construction projects, Reema and Pirasha are here to deliver strategic guidance.
Personalized GTA Expertise
Every submission is reviewed personally by our founding brokers. We will connect with you directly to evaluate your specific goals and timeline.