
50 Yorkminster Rd, Toronto, Ontario, M2P 1M3

Description
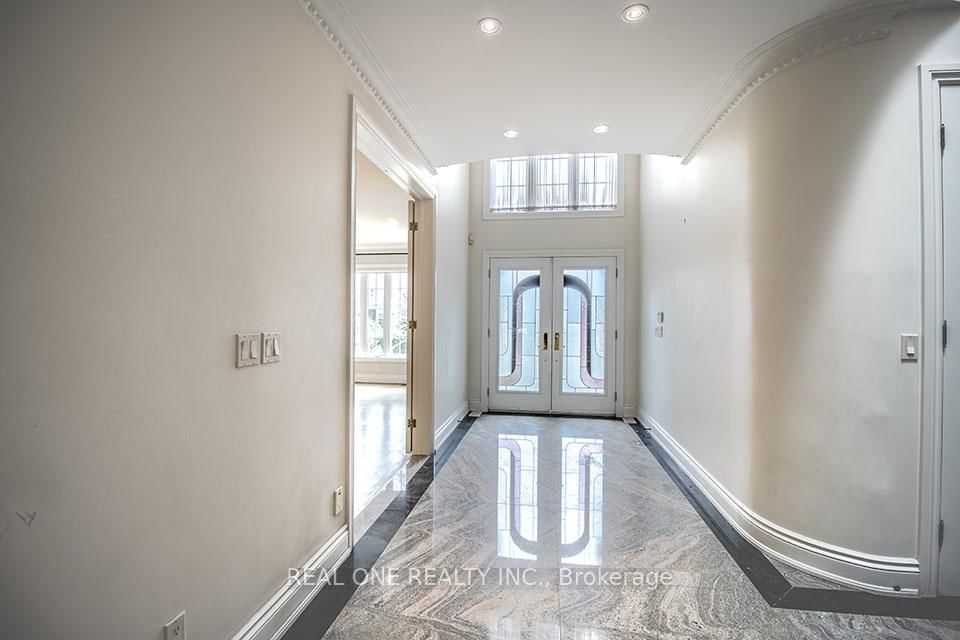
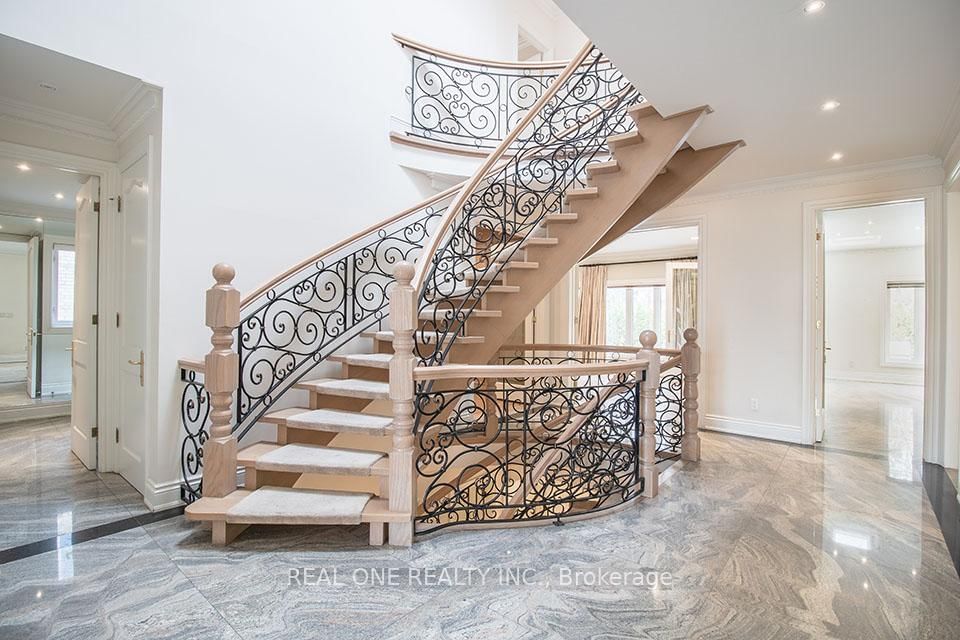
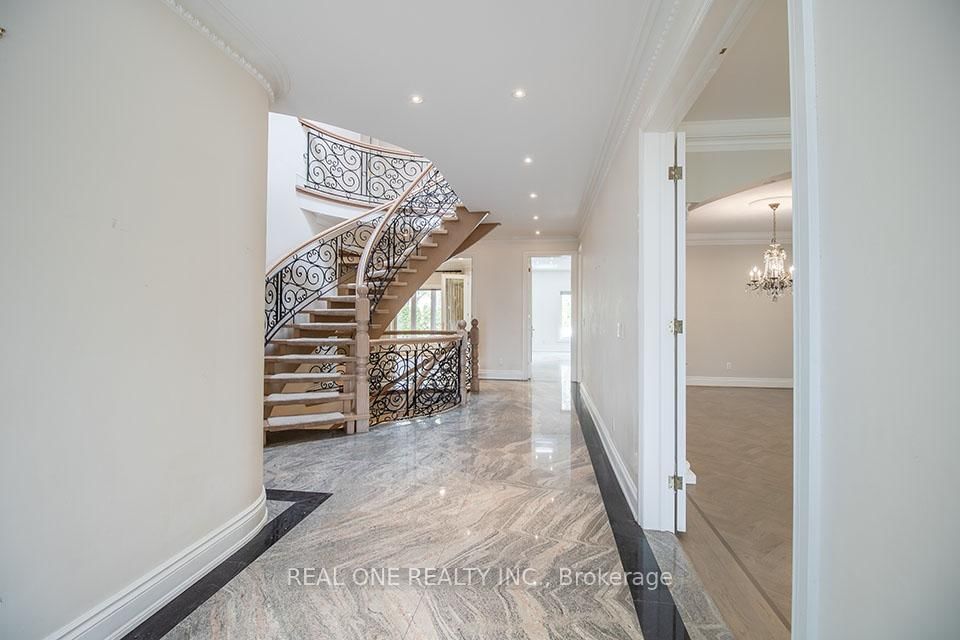
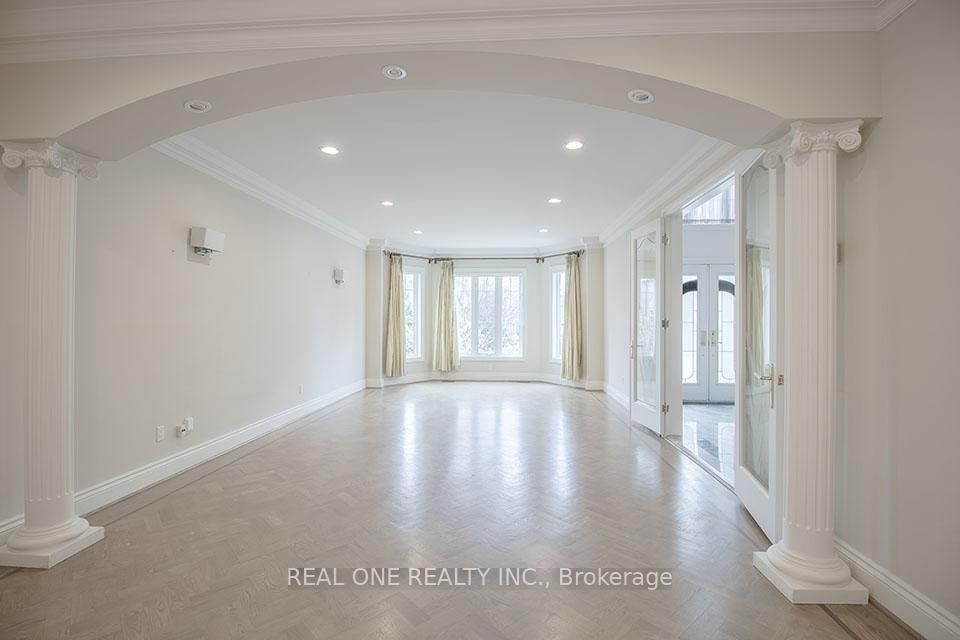
Desired St. Andrew's Locale*Fabulous And Spacious Custom Built Home Backing Onto Parkette*Main Floor Office*Entertainment Size Living/Dining Room*Kitchen O/L Private Yard/Waterfall & Bbq Bar* Open Staircase With Rod Iron Pickets*3 Skylights*5 Spacious Bedrooms*5 Ensuite Baths*Triple Car Garage*Fin. Bsmt With 2 Bedrooms/2 Baths/Sauna*Walk Up To Yard*L.E.D. Lights In/Out*$$$ Spent On Interlock Drive/Walkways/Landscaping*Great School District*
Home Details
List Date
2026-04-16
Style
2-Storey
Type
Detached
Status
Active
Year Built
UNKNOWN
Features
Bedrooms
5+2
Bathrooms
8
Heating
Forced Air
Cooling
-
Parking
9 Spaces
Appliances & Equipment
Inclusions
All Elf's* Window Coverings* S/S Appliances*Basement Freezer & Stove* White Bar Fridge* Washer* Dryer* U/G Sprinkler System* Self Watering Pots & Flower Beds* 2 Elec. Awnings* Bbq Bar* Waterfall*
Exterior
Construction
Brick
Water & Sewer
Municipal
Lot Size
60 x 125 Feet
Garage
Attached
Taxes
$17K (2025)
Listing Brokerage
Brokerage Name
REAL ONE REALTY INC.

RealtHer Group
Real Estate Brokers
RE/MAX Metropolis
Share This Listing
Let's Talk About Your Next Move
Whether you are purchasing your first home, planning your next investment, or exploring pre-construction projects, Reema and Pirasha are here to deliver strategic guidance.
Personalized GTA Expertise
Every submission is reviewed personally by our founding brokers. We will connect with you directly to evaluate your specific goals and timeline.