
93 Pleasant View Dr, Toronto, Ontario, M2J 3R2
Description
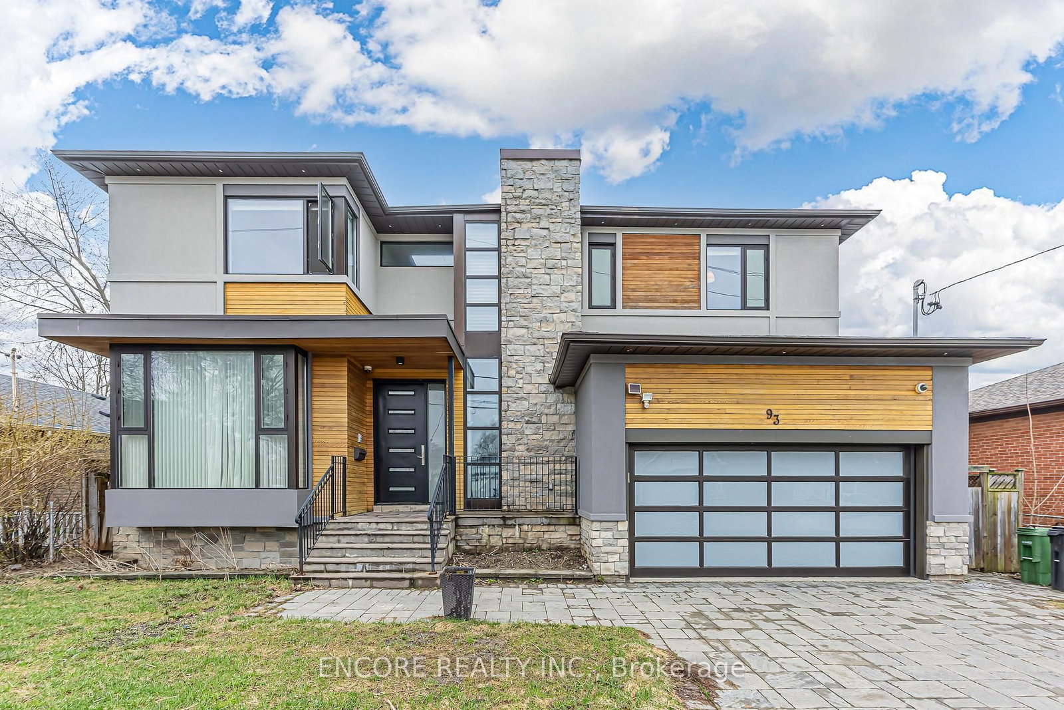
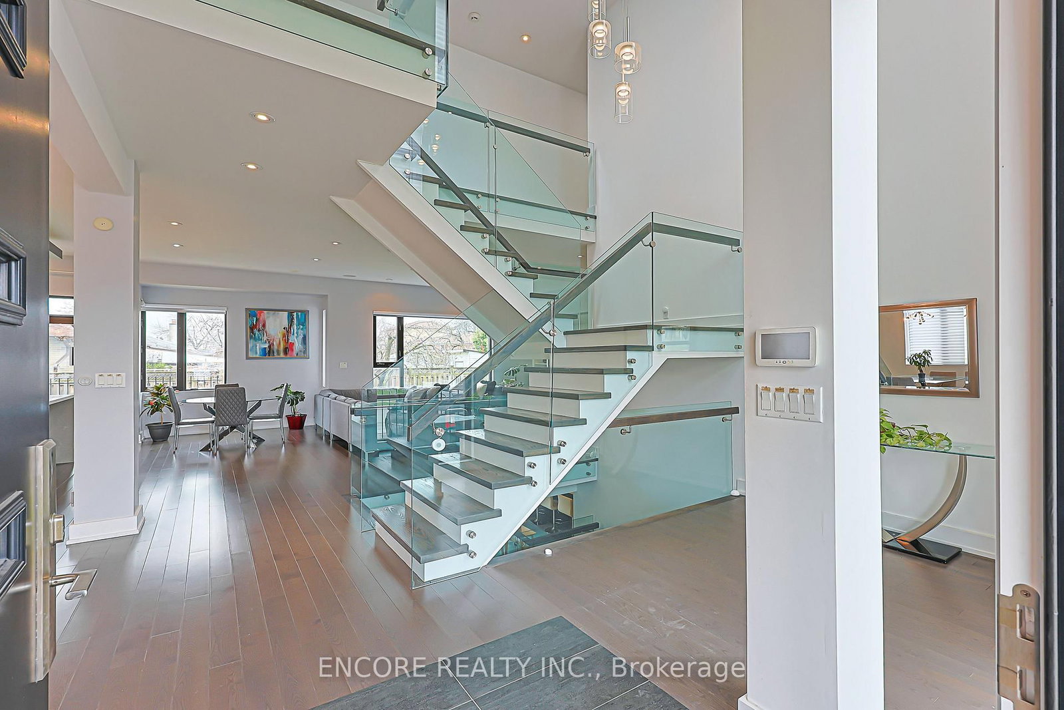
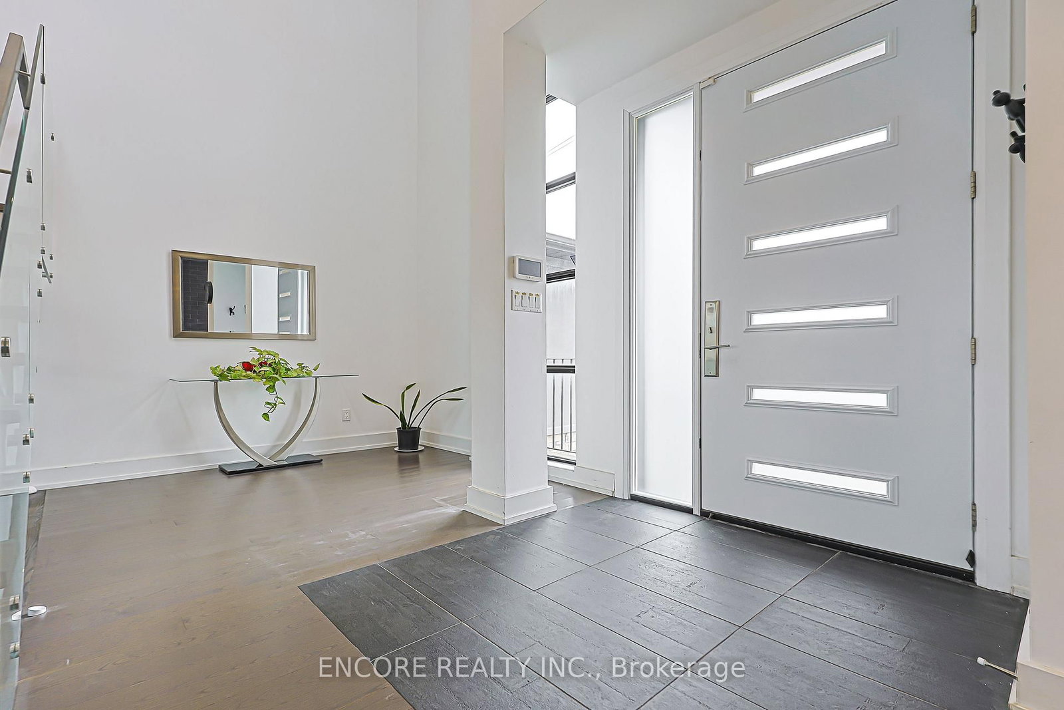
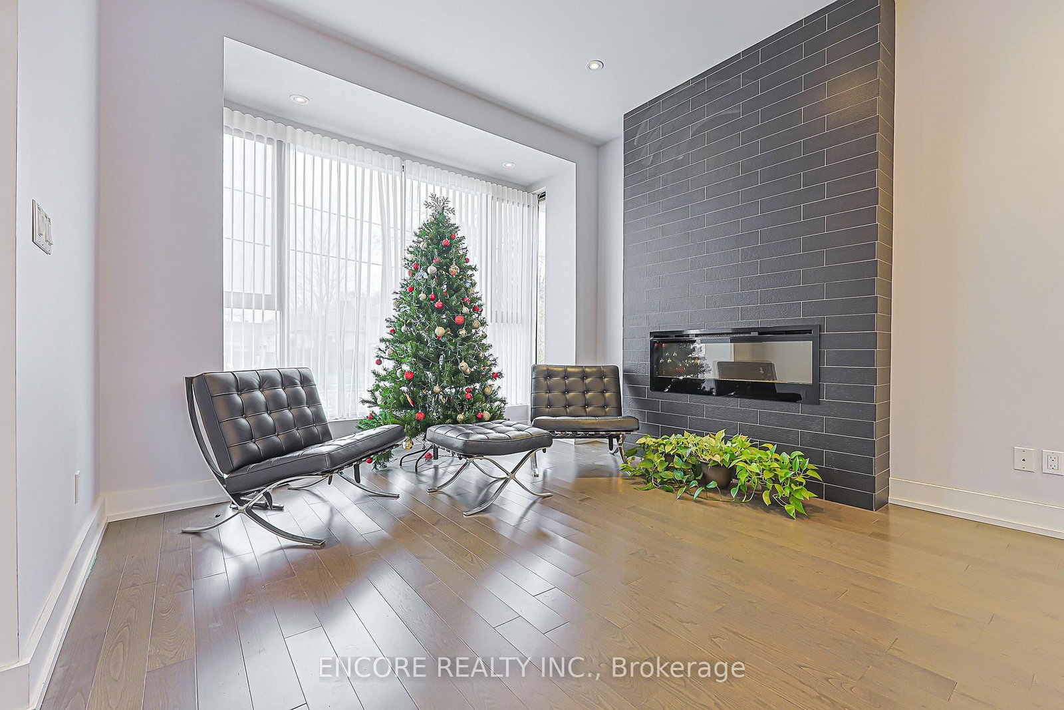
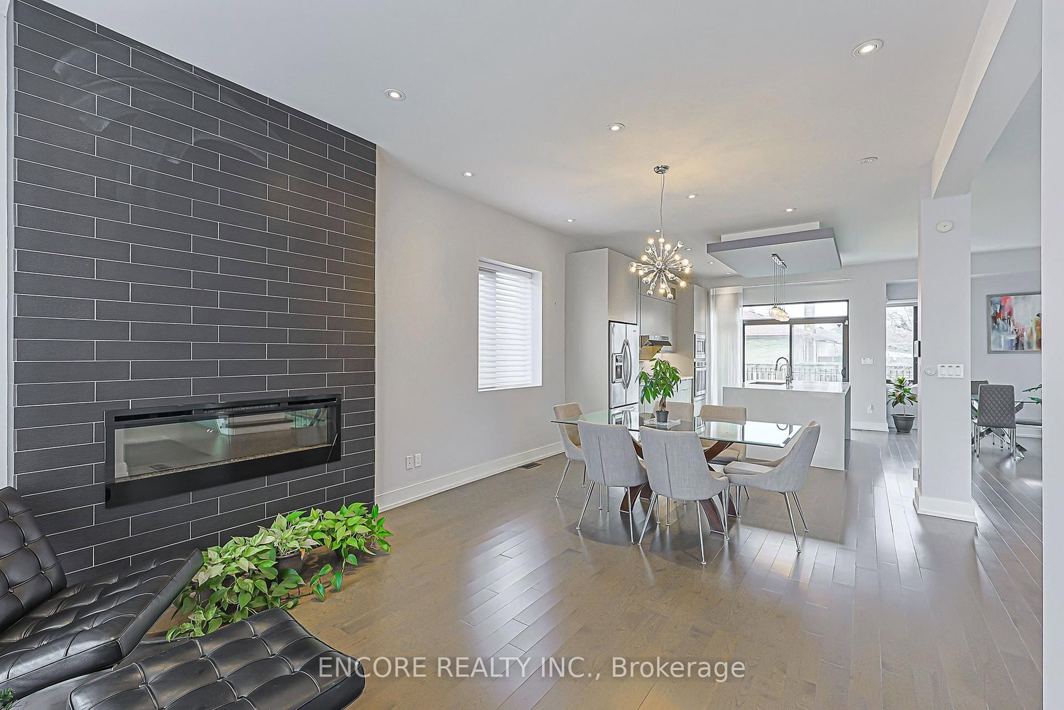
Modern. Elegant. Irreplaceable. This unique custom-built gem in the heart of Pleasant View offers unparalleled sophistication. An impressive double-height foyer leads to a sun-drenched open-concept layout featuring 10ft ceilings and floor-to-ceiling aluminum windows. The gourmet chef's kitchen flows seamlessly to an oversized deck-perfect for alfresco dining. Highlights include a striking glass staircase, dual skylights, and premium Hunter Douglas auto-blinds. Featuring a rare 2nd-floor laundry plus a finished walk-up basement with wet bar and rough-in laundry. Stunning stone & cedar facade with a double garage and stone driveway. Steps to top-rated schools, parks, and easy Hwy 404/401 access.
Home Details
List Date
2026-04-25
Style
2-Storey
Type
Detached
Status
Active
Year Built
UNKNOWN
Features
Bedrooms
4+1
Bathrooms
6
Heating
Forced Air
Cooling
-
Parking
4 Spaces
Appliances & Equipment
Inclusions
Existing: S/S Fridge And Stove, B/I Oven, Microwave, Range Hood & Dishwasher. Washer & Dryer.
Exterior
Construction
Stone
Water & Sewer
Municipal
Lot Size
63.57 x 106.11 Feet
Garage
Attached
Taxes
$10K (2025)
Listing Brokerage
Brokerage Name
ENCORE REALTY INC.

RealtHer Group
Real Estate Brokers
RE/MAX Metropolis
Share This Listing
Let's Talk About Your Next Move
Whether you are purchasing your first home, planning your next investment, or exploring pre-construction projects, Reema and Pirasha are here to deliver strategic guidance.
Personalized GTA Expertise
Every submission is reviewed personally by our founding brokers. We will connect with you directly to evaluate your specific goals and timeline.