
78 York Rd, Toronto, Ontario, M2L 1H8



Description
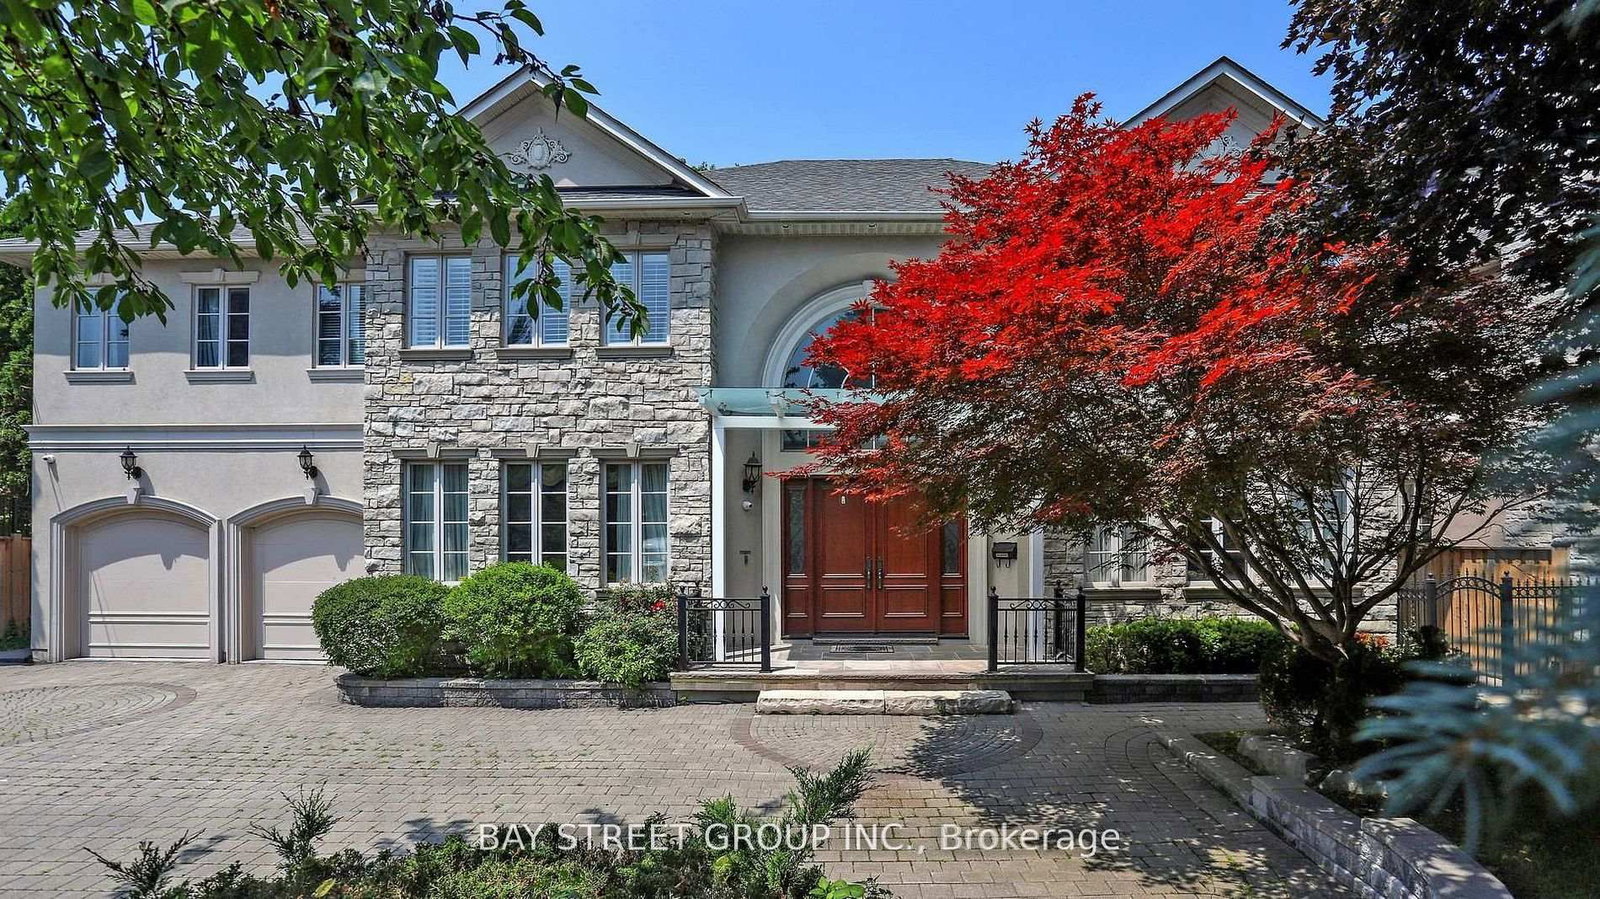
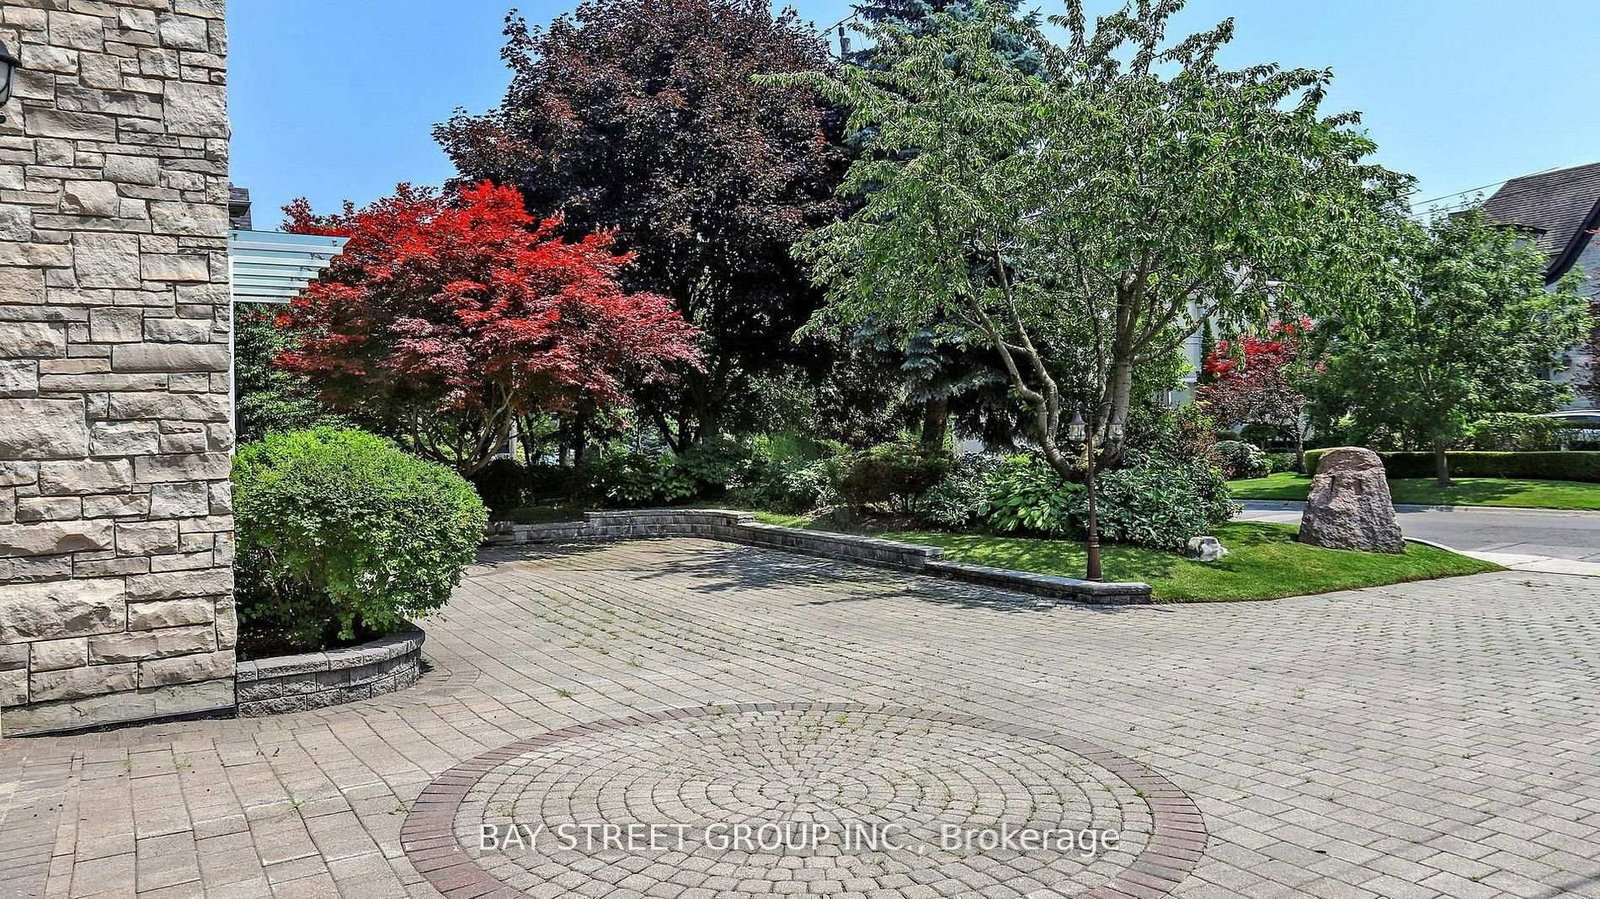
Custom Built Home On Rarely Available 80X145 Ft Private Treed Lot. Close To Desired Schools & Amenities. Around 7200 sq ft of luxury living space.Steps To Renowned Schools, Granite Club, Parks And Shops At York Mills/Bayview..Classic Exterior Design Of Stone And Stucco, Canopy over main entrance, Huge Sunroom with Motorized Exterior Shades and Curtains. Elegant Cherry Hardwood Flooring, New bathrooms on the 2nd floor.4 Fireplaces, Gourmet Kitchen W/Large Granite Island & Built-In Stainless Steel Appliances, Expansive Lower Level W/Nanny Rm/2nd Kitchen & Bar/Workout Area,/Media Room 3 Car Tandem Garage
Home Details
List Date
2026-05-20
Style
2-Storey
Type
Detached
Status
Active
Year Built
16-30
Features
Bedrooms
5+1
Bathrooms
6
Heating
Forced Air
Cooling
-
Parking
11 Spaces
Appliances & Equipment
Inclusions
2 Gdo's, S/S 42' Kitchenaid Fridge, Built In Microwave,Wall Oven & Dishwasher, 5 Burner Gas Cooktop. Water Purifier. Bsmt: S/S Kitchenaide Fridge, B/I Microwave/Wall Oven, Dshwshr & 5 Burner Gas Cooktop. Irrigation Sys, All existing Window Coverings
Exterior
Construction
Stone
Water & Sewer
Municipal
Lot Size
80 x 145 Feet
Garage
Attached
Taxes
$29K (2025)
Listing Brokerage
Brokerage Name
BAY STREET GROUP INC.

RealtHer Group
Real Estate Brokers
RE/MAX Metropolis
Share This Listing
Let's Talk About Your Next Move
Whether you are purchasing your first home, planning your next investment, or exploring pre-construction projects, Reema and Pirasha are here to deliver strategic guidance.
Personalized GTA Expertise
Every submission is reviewed personally by our founding brokers. We will connect with you directly to evaluate your specific goals and timeline.