
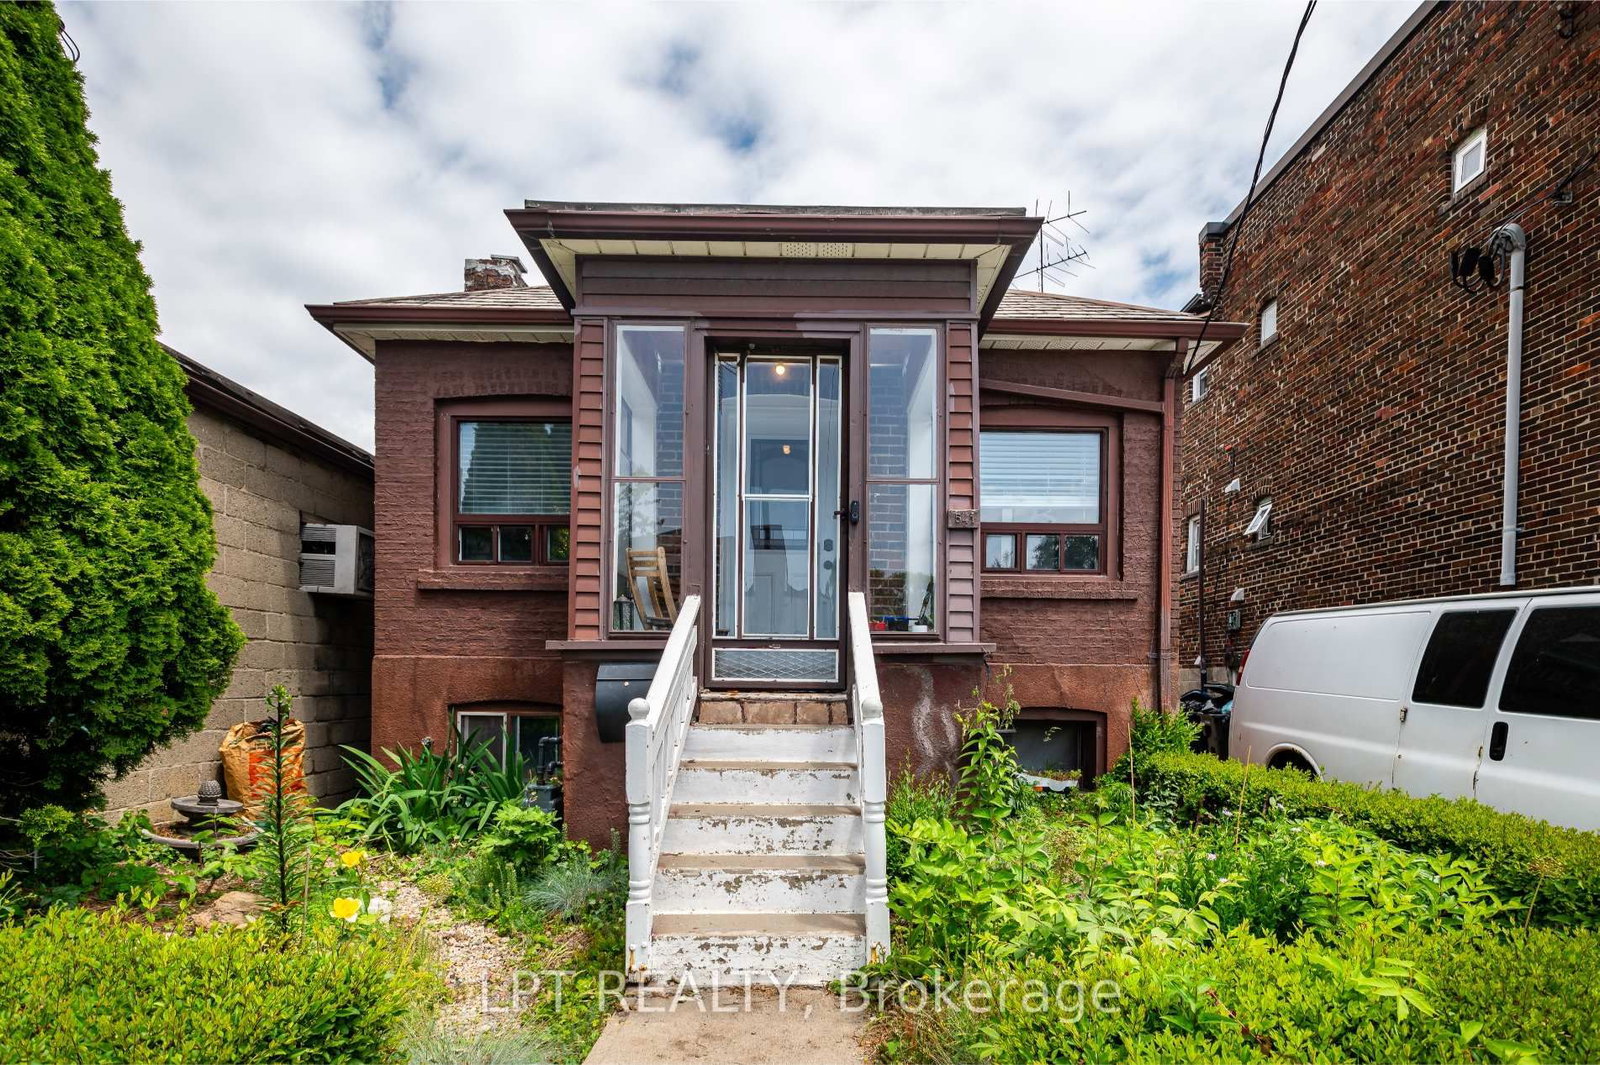
541 Vaughan Rd, Toronto, Ontario, M6C 2R2



Description
Why settle for one income stream when this home may offer more? This detached bungalow in Oakwood Village comes with a DUPLEX description per MPAC (report is available upon request), a self-contained 1-bedroom basement apartment with its own laundry, a second basement unit (bachelor suite) potential for setup. Two separate entrances to the basement (each unit has it's own entrance). Perfect for buyers looking to offset mortgage costs, accommodate extended family, or expand their investment portfolio. The flexible main-floor layout includes a third bedroom currently styled as a home office. Private gated driveway adds extra convenience and security. Close to transit, schools, shops, and everyday essentials.
Home Details
List Date
2026-05-29
Style
Bungalow
Type
Detached
Status
Active
Year Built
UNKNOWN
Features
Bedrooms
3+1
Bathrooms
3
Heating
Radiant
Cooling
-
Parking
3 Spaces
Appliances & Equipment
Inclusions
All Electric Light Fixtures, All Existing Window Coverings, All Existing Appliances is AS IS conditions (3 fridges, 3 stoves, Built-in microwave, Dishwasher ( not working), Washer/dryer, Combo Washer/dryer in the basement apartment, ) , Chattels & Fixtures. All Sold Without Warranties & Representations
Exterior
Construction
Brick
Water & Sewer
Municipal
Lot Size
24.25 x 97.1 Feet
Garage
None
Taxes
$4K (2025)
Listing Brokerage
Brokerage Name
LPT REALTY

RealtHer Group
Real Estate Brokers
RE/MAX Metropolis
Share This Listing
Let's Talk About Your Next Move
Whether you are purchasing your first home, planning your next investment, or exploring pre-construction projects, Reema and Pirasha are here to deliver strategic guidance.
Personalized GTA Expertise
Every submission is reviewed personally by our founding brokers. We will connect with you directly to evaluate your specific goals and timeline.