
386 Palmerston Blvd, Toronto, Ontario, M6G 2N6



Description
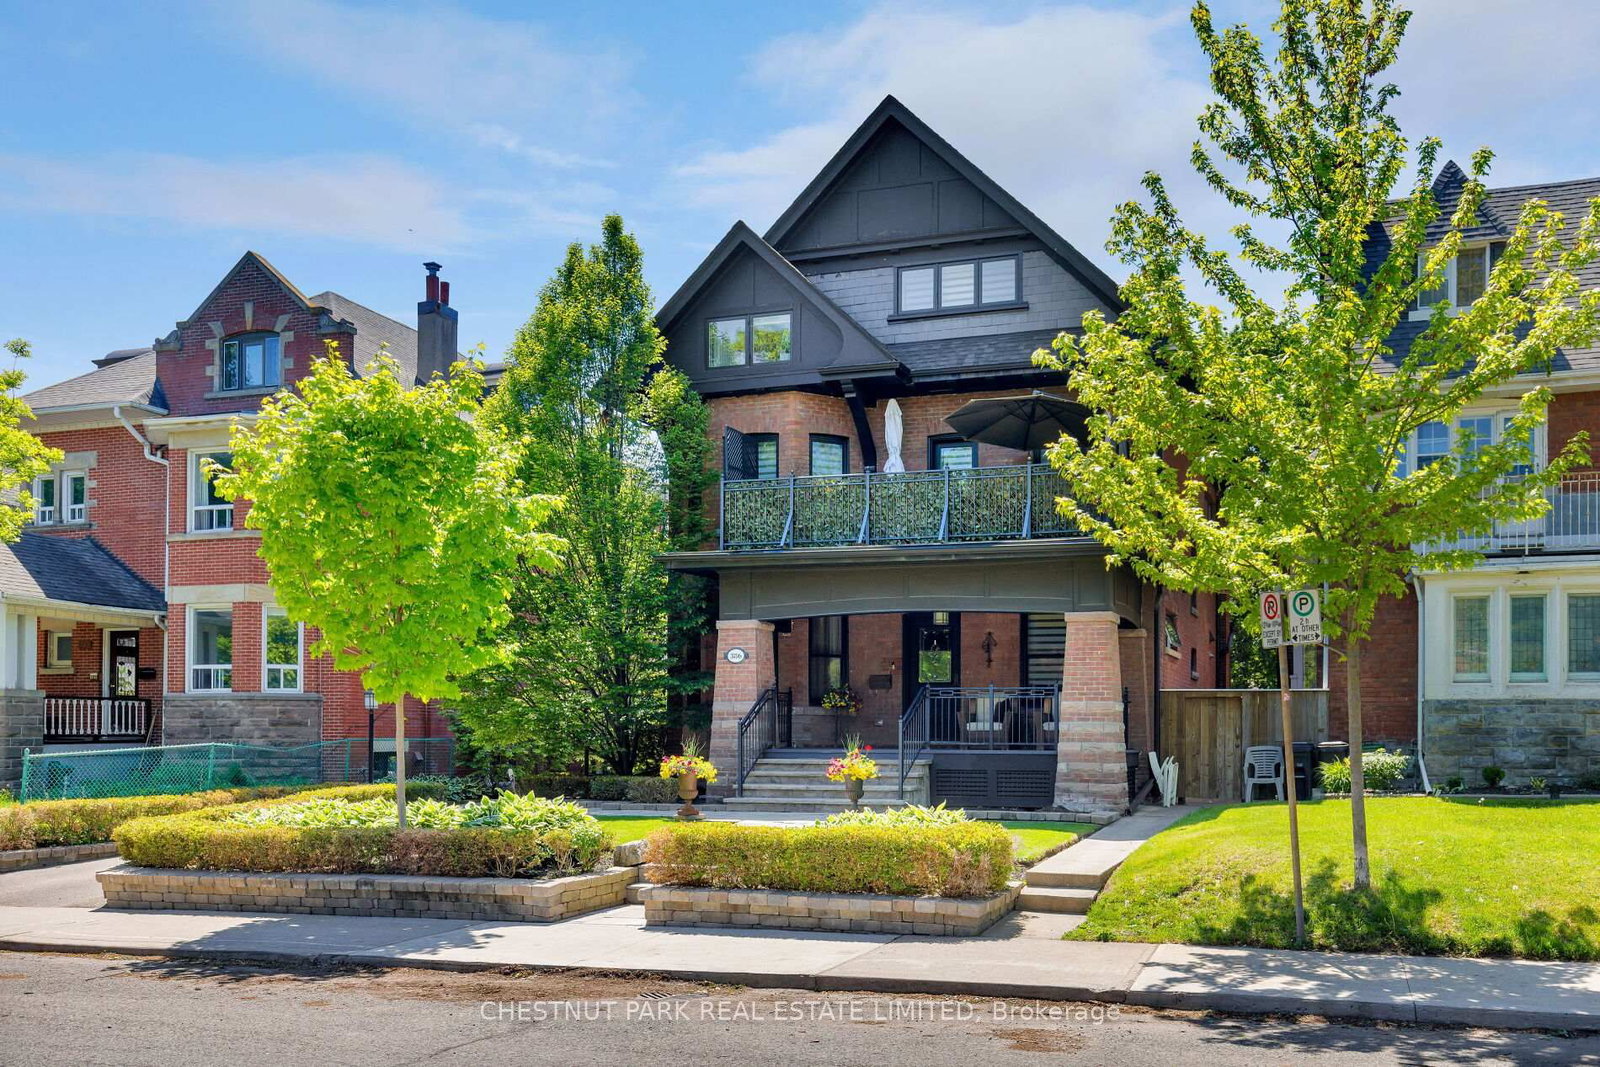
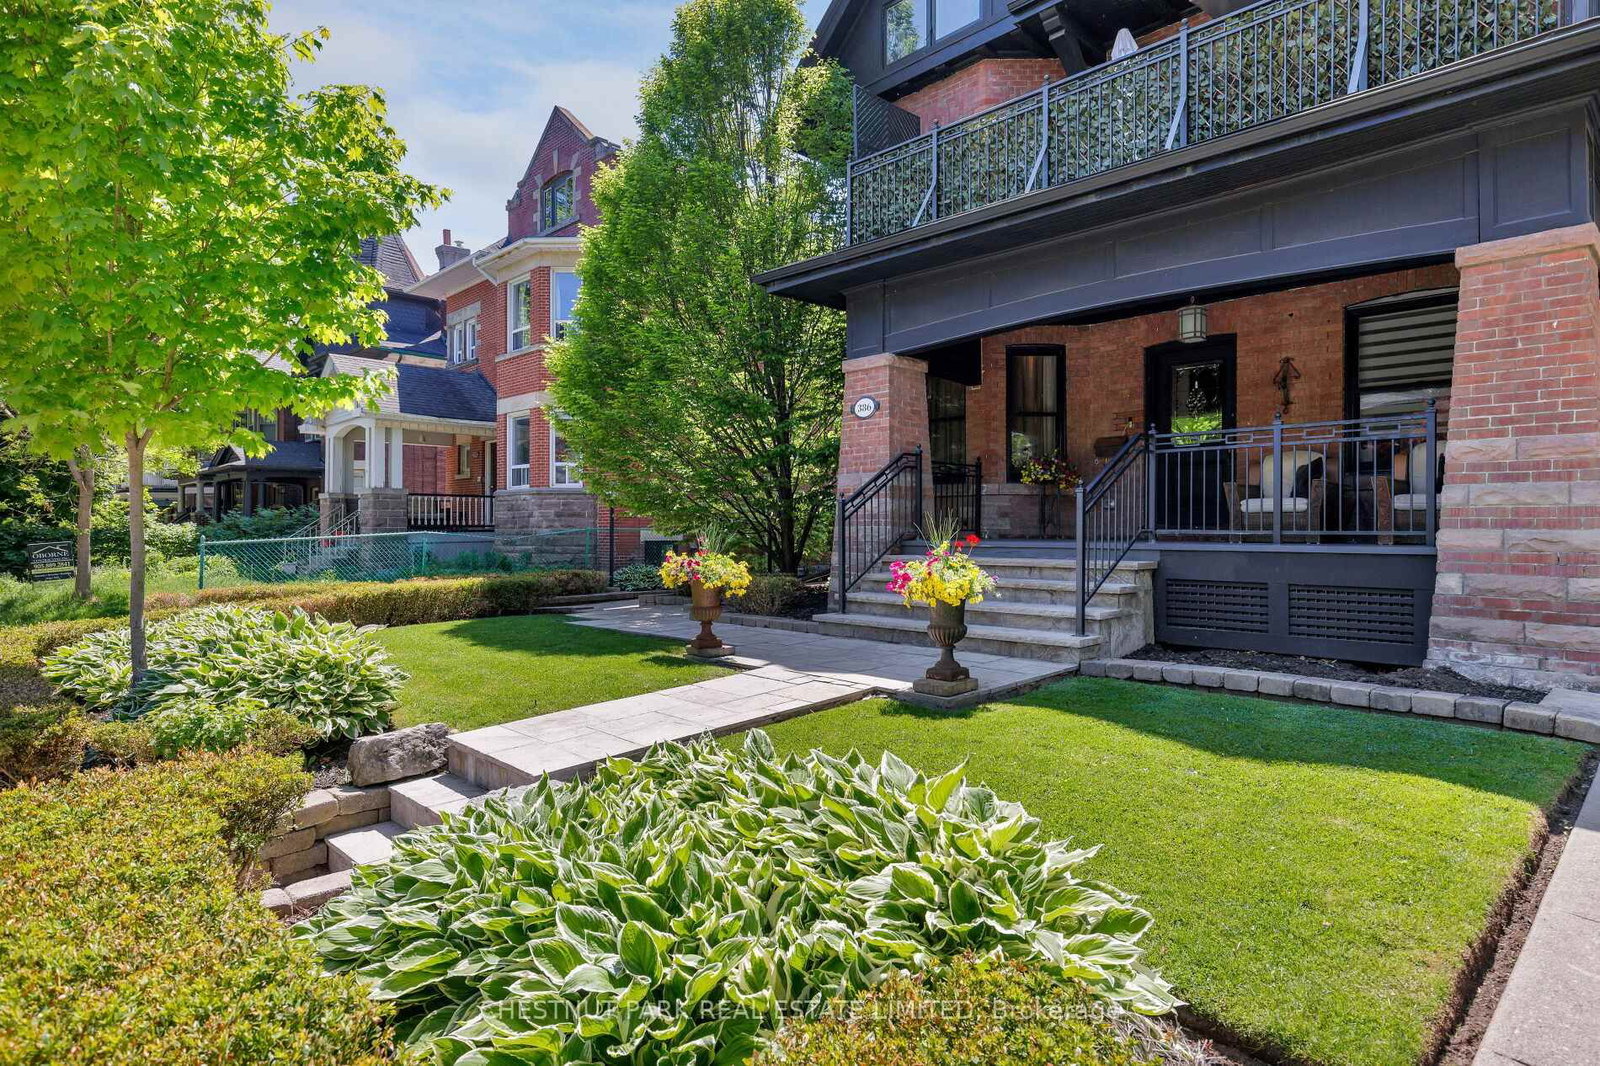
Palmerston Boulevard is one of the city's most storied streets. Gated at the entrance, lined with historic cast-iron lampposts, and canopied by mature trees that have watched this neighbourhood evolve for over a century. There is simply no other street like it in Toronto. Little Italy at your doorstep. Restaurants, cafés, culture, and the subway are all within reach - yet the moment you turn onto Palmerston, the city softens. Equally rare as the location is the expansive 50 by 127 foot lot with a private drive, lane access, and the potential to build a two-storey laneway home with an integrated two-car garage. Options like this don't surface often. Step through the pillared front porch into three self-contained units, each with its own distinct character. From traditional to contemporary. Keep it as the turnkey multi-unit property it already is - an intelligent hold in one of Toronto's most enduring neighbourhoods - or reimagine it entirely as a singular grand residence. For those with the vision to create their dream home, few canvases in this city are more compelling. Some addresses find you. This one was waiting for you all along.
Home Details
List Date
2026-06-01
Style
2 1/2 Storey
Type
Detached
Status
Active
Year Built
UNKNOWN
Features
Bedrooms
4+2
Bathrooms
7
Heating
Radiant
Cooling
-
Parking
8 Spaces
Appliances & Equipment
Inclusions
All existing appliances as follows: S/S Kitchen Aid French Door Fridge, S/S Bosch Dishwasher, 2 S/S Viking Ovens, S/S 5-burner Gas Range, S/S Hood, S/S Vinopazzo Wine Fridge, Whirpool Washer & Dryer, S/S Samsung Side-by-Side Fridge, S/S Bosch Dishwasher, S/S Blomberg 5 Burner Gas Range with Oven, S/S Vent-A-Hood Hood, S/S Panasonic Microwave, Stacked Blomberg Washer & Dryer, S/S Whirlpool French Door Fridge, S/S Whirpool Stove, S/S Cyclone Hood, S/S Bertazzoni Dishwasher, All Existing Window Coverings
Exterior
Construction
Brick
Water & Sewer
Municipal
Lot Size
50 x 127 Feet
Garage
None
Taxes
$22K (2025)
Listing Brokerage
Brokerage Name
CHESTNUT PARK REAL ESTATE LIMITED

RealtHer Group
Real Estate Brokers
RE/MAX Metropolis
Share This Listing
Let's Talk About Your Next Move
Whether you are purchasing your first home, planning your next investment, or exploring pre-construction projects, Reema and Pirasha are here to deliver strategic guidance.
Personalized GTA Expertise
Every submission is reviewed personally by our founding brokers. We will connect with you directly to evaluate your specific goals and timeline.