
412 Glenholme Ave, Toronto, Ontario, M6E 3E7




Description
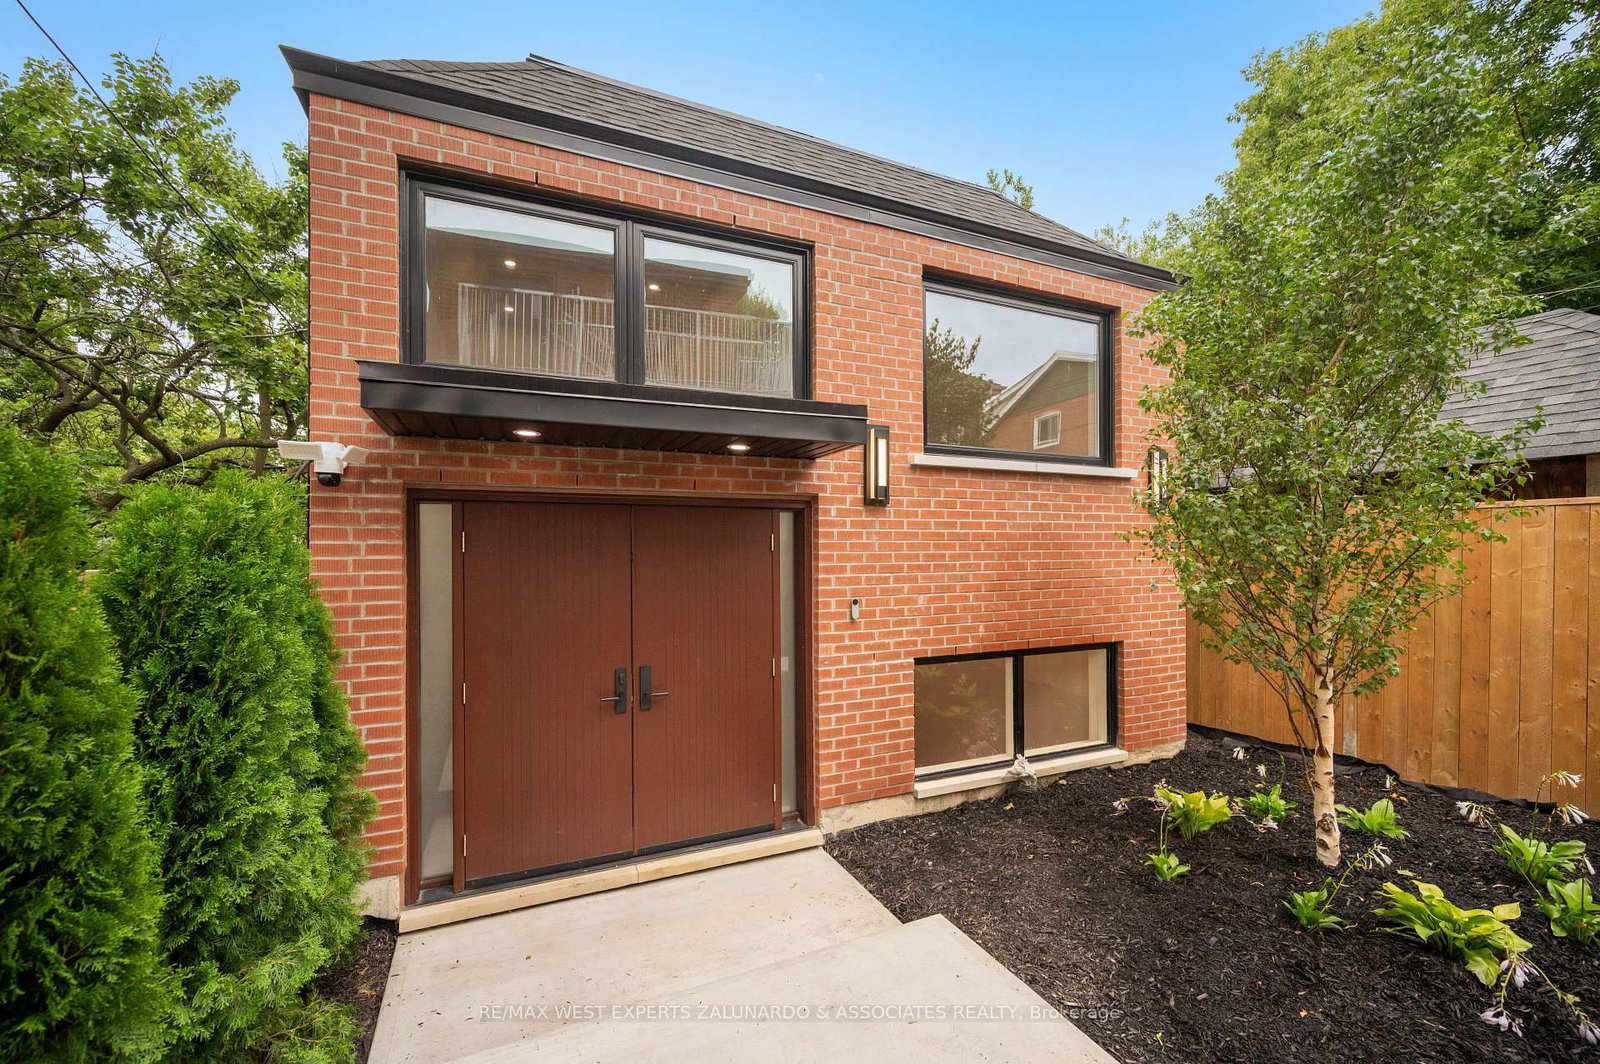
Discover this brand-new, never-lived-in detached garden suite with its own individual climate control - a private two-level residence spanning 1,205 sq ft with 2 bedrooms and 3 bathrooms. A grand entrance with soaring ceilings makes an unforgettable first impression, while the light-filled lower level boasts over 9-foot ceilings and tons of natural light. The European-inspired kitchen features quartz counters and backsplash, an undermount sink, and high-end stainless steel appliances with dishwasher, complemented by wide-plank LVP flooring, pot lights, and built-in closet organizers throughout. All three spa-like baths offer floating vanities, quartz counters, designer tile, and glass showers. Enjoy separately metered utilities, in-suite laundry, tankless hot water, a private separate entrance and doorbell. Steps to the subway and all the amenities around Oakwood Vaughan Community shops, dining, cafes, and parks - this is turnkey luxury living with unbeatable connectivity.
Home Details
List Date
2026-08-13
Style
Garden House
Type
Other
Status
Active
Year Built
UNKNOWN
Features
Bedrooms
2
Bathrooms
3
Heating
-
Cooling
-
Parking
0 Spaces
Appliances & Equipment
Inclusions
S/S Fridge, Stove, Microwave Hood Range, Dishwasher. Washer and Dryer. All Elfs.
Exterior
Construction
Brick
Water & Sewer
Municipal
Lot Size
-
Garage
Detached
Taxes
- (2026)
Listing Brokerage
Brokerage Name
RE/MAX WEST EXPERTS ZALUNARDO & ASSOCIATES REALTY

RealtHer Group
Real Estate Brokers
RE/MAX Metropolis
Share This Listing
Let's Talk About Your Next Move
Whether you are purchasing your first home, planning your next investment, or exploring pre-construction projects, Reema and Pirasha are here to deliver strategic guidance.
Personalized GTA Expertise
Every submission is reviewed personally by our founding brokers. We will connect with you directly to evaluate your specific goals and timeline.