
148 Munro Blvd, Toronto, Ontario, M2P 1C8



Description
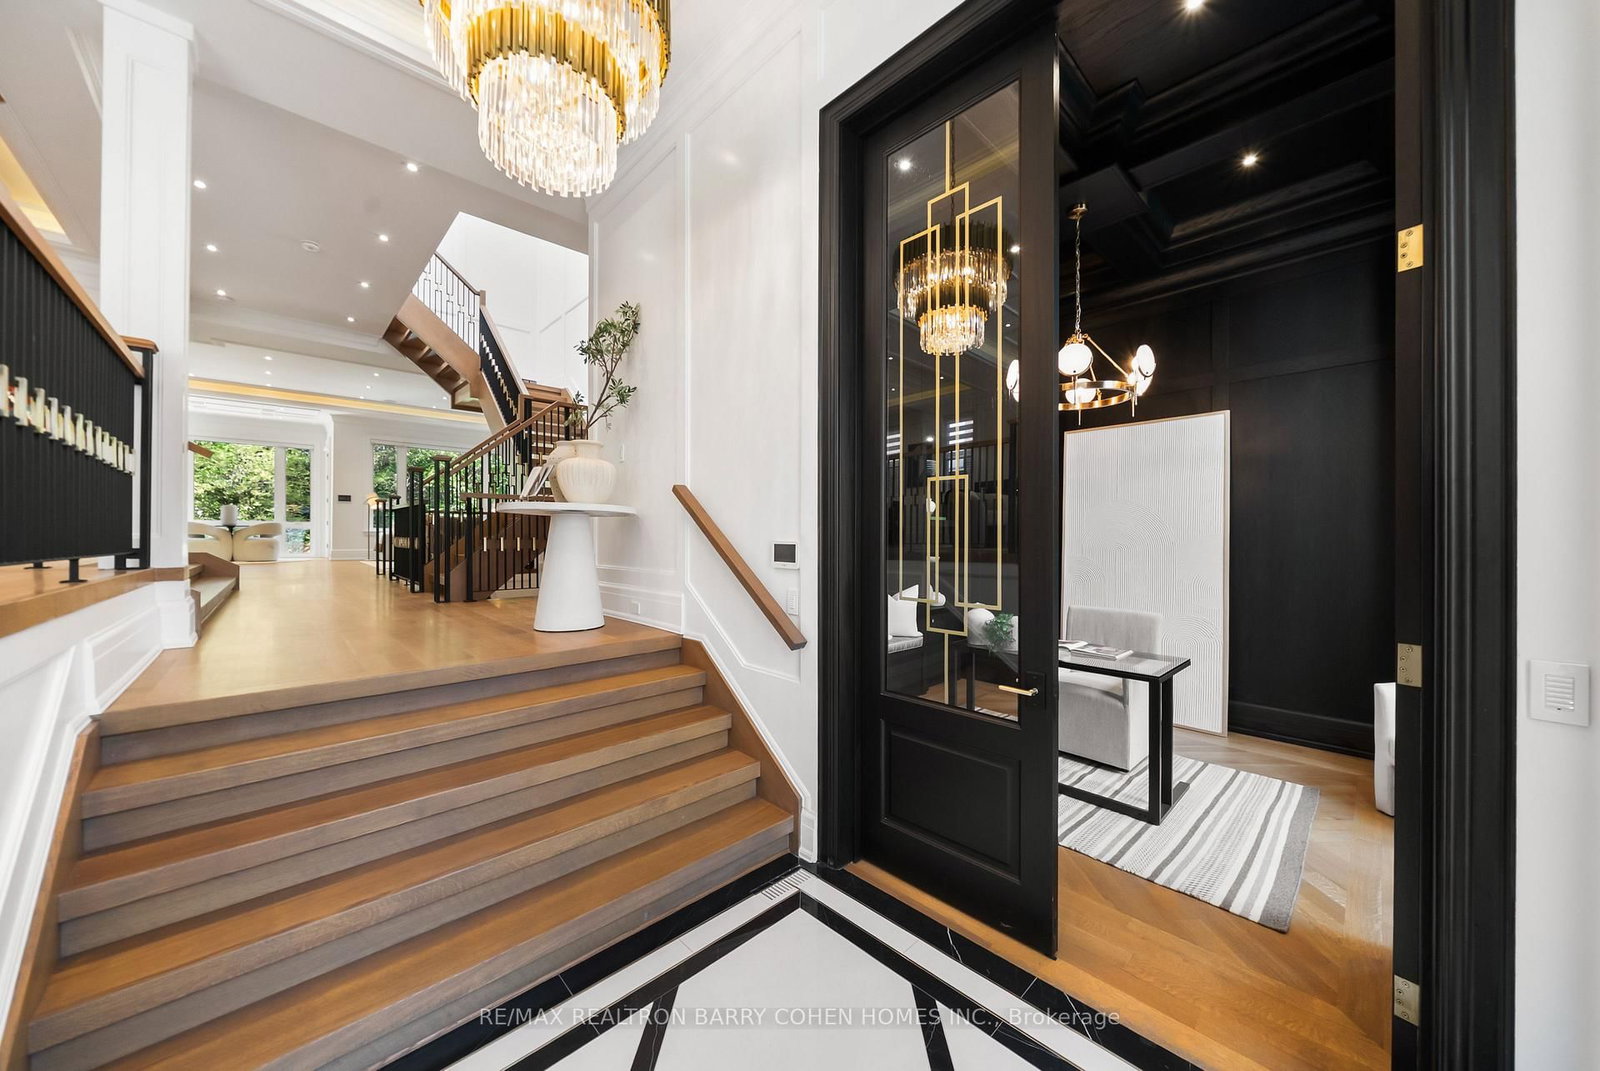
An Exceptional Recently Built Custom Residence By Casa Unique Homes, Set On A Quiet Dead-End Street In Prestigious York Mills. Offering Approximately 6,300 Sq. Ft. Of Impeccably Crafted Living Space, This Remarkable Home Is A Showcase Of Timeless Architecture, Bespoke Detailing, And Sophisticated Contemporary Design. A Striking Limestone Facade And Handcrafted Mahogany Entry Introduce Interiors Defined By Soaring Ceilings, Wide-Plank Oak Floors, And A Private Elevator Connecting All Levels. Extraordinary Finishes Include A Sculptural Custom Staircase With 14K Gold Accents, Marble Foyer With Brass Inlay, And Exquisite Stonework Throughout. Grand Principal Rooms Flow Effortlessly For Both Elegant Entertaining And Refined Everyday Living, Highlighted By A Marble-Surround Fireplace And Dramatic Glass-Enclosed Wine Display. The Designer Kitchen Is A Statement In Luxury, Featuring Italian Marble, An Oversized Centre Island, Wolf And Sub-Zero Appliances, And Custom ArtHaus Cabinetry. An Inviting Family Room With Book-Matched Panda Marble Fireplace Opens To The Breakfast Area And Beautifully Landscaped Grounds. The Upper Level Is Anchored By A Sumptuous Primary Retreat With Marble Fireplace, Dual Custom Walk-In Closets, Private Terrace, And Spa-Inspired Ensuite With Heated Floors And Steam Shower. Additional Suites Are Equally Refined With Custom Di Lusso Closets And Private Ensuites. The Walkout Lower Level Elevates At-Home Entertaining With Radiant Heated Floors, A Recreation Lounge, Wet Bar, Sauna, Jetted Tub, Spa Area, Gym, Theatre, And Additional Guest Accommodations. Outdoors, Professionally Landscaped Gardens Surround A Fire Pit Lounge And Smart Heated Swimming Pool, Creating A Private Urban Oasis And An Exceptional Expression Of Luxury In One Of Toronto's Most Distinguished Neighbourhoods.
Home Details
List Date
2026-08-26
Style
2-Storey
Type
Detached
Status
Active
Year Built
UNKNOWN
Features
Bedrooms
4+1
Bathrooms
8
Heating
Forced Air
Cooling
-
Parking
8 Spaces
Appliances & Equipment
Inclusions
All Existing Stainless-Steel Kitchen Appliances, Including Wolf 6-Burner Cooktop, Dual Built-In Wolf Wall Ovens, Sub-Zero Fridge And Freezer, Wine Fridge, Built-In Speaker System Throughout, Smart Home System With Control4 Alexa, Remote-Controlled Custom Automated Window Smart Blinds, Wi-Fi Extenders, Smart Snowmelt Driveway, Central Vacuum System In Garage With Integrated Hose, EV Car Charger In Garage, Smart Home Security System, Custom Walk-In Wine Display With Glass Door, Wet Bar Wine Fridge, Second Laundry Room Appliances, Smart Bidet Toilet, Steam Shower / Steam Sauna Function, Cedar Sauna, Jacuzzi, Dog Wash / Pet Shower, Outdoor Smart Swimming Pool Equipment, Theatre / Projection Equipment, Gym Area Equipment, And All Existing Electrical Light Fixtures.
Exterior
Construction
Brick
Water & Sewer
Municipal
Lot Size
50 x 136 Feet
Garage
Built-In
Taxes
$25K (2025)
Listing Brokerage
Brokerage Name
RE/MAX REALTRON BARRY COHEN HOMES INC.

RealtHer Group
Real Estate Brokers
RE/MAX Metropolis
Share This Listing
Let's Talk About Your Next Move
Whether you are purchasing your first home, planning your next investment, or exploring pre-construction projects, Reema and Pirasha are here to deliver strategic guidance.
Personalized GTA Expertise
Every submission is reviewed personally by our founding brokers. We will connect with you directly to evaluate your specific goals and timeline.