
88 Blue Jays Way, Toronto, Ontario, M5V 0L7


Description
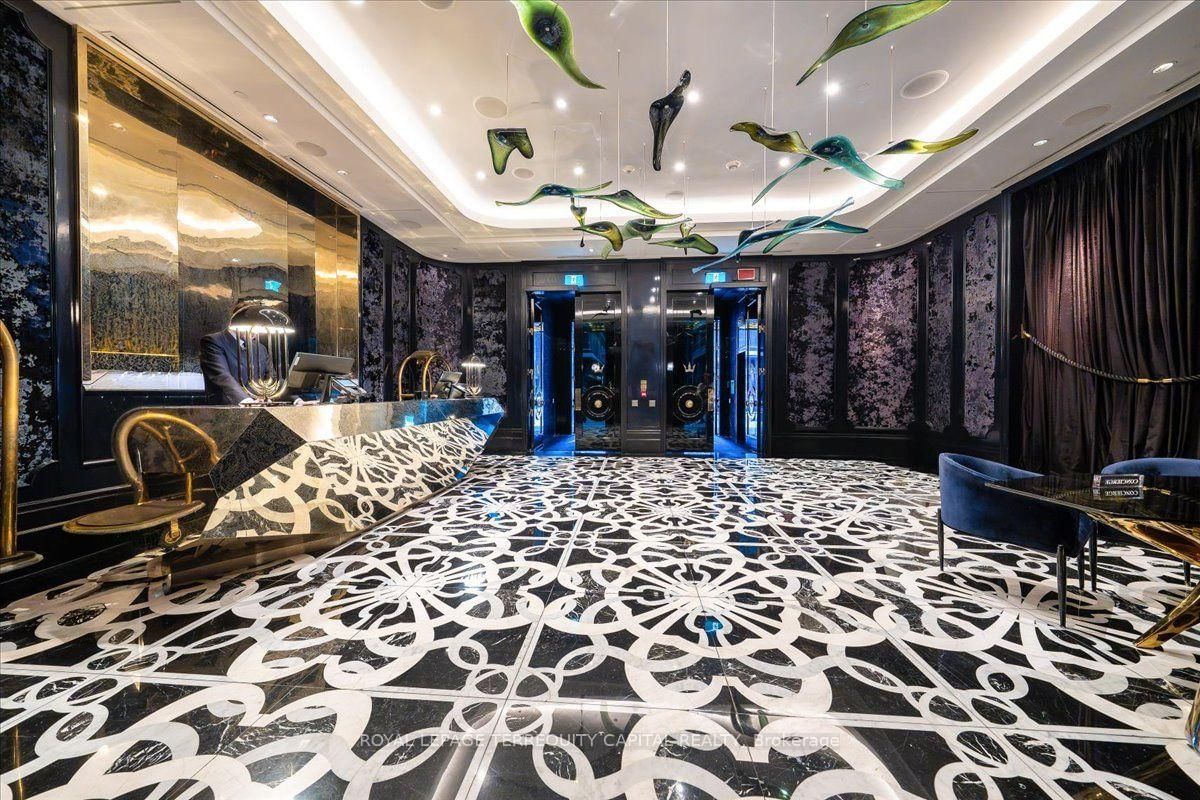
Experience elevated luxury living at Bisha Hotel & Residences in the heart of King West. This exceptional 2-bedroom split-layout suite offers approximately 843 sq. ft. of thoughtfully designed interior space plus a 109 sq. ft. balcony with expansive northwest city views. Recently fully renovated from top to bottom with the guidance of a high-end interior designer, this one-of-a-kind residence showcases premium finishes throughout, including custom doors and trim, extensive pot lighting, floor-to-ceiling windows, high-end herringbone engineered hardwood flooring, custom wainscoting, custom cabinets and hardware, designer lighting from Restoration Hardware, a built-in wine fridge, and marble countertops in both the kitchen and primary ensuite. The second bathroom is finished with elegant marble flooring, adding another layer of sophistication to the space. Every detail has been carefully selected to create a refined and truly unique downtown residence. The suite also includes an exceptionally convenient parking space located directly beside the elevator, with the locker positioned nearby. Residents enjoy access to Bisha's renowned amenities, including a state-of-the-art fitness centre, rooftop pool, rooftop restaurant with impressive lake and city views, Mister C Bar Room in the lobby, and Akira Back restaurant on the main level, all within one of Toronto's most vibrant and desirable neighbourhoods!
Home Details
List Date
2026-09-09
Style
Apartment
Type
Condo Apt
Status
Active
Year Built
UNKNOWN
Features
Bedrooms
2
Bathrooms
2
Heating
Forced Air
Cooling
-
Parking
1 Spaces
Appliances & Equipment
Inclusions
B/I wine fridge,B/I Fridge, B/I Oven, B/I Ceramic Glass Cooktop, S/S B/I Oven, S/S B/I Microwave, S/S B/I Hood Fan, B/I Dishwasher, Washer & Dryer, All Electrical Light Fixtures Belonging To Seller, All Blinds/Window Coverings Belonging To Seller.
Exterior
Construction
Brick
Water & Sewer
Municipal
Lot Size
-
Garage
Underground
Taxes
$6K (2026)
Listing Brokerage
Brokerage Name
ROYAL LEPAGE TERREQUITY CAPITAL REALTY

RealtHer Group
Real Estate Brokers
RE/MAX Metropolis
Share This Listing
Let's Talk About Your Next Move
Whether you are purchasing your first home, planning your next investment, or exploring pre-construction projects, Reema and Pirasha are here to deliver strategic guidance.
Personalized GTA Expertise
Every submission is reviewed personally by our founding brokers. We will connect with you directly to evaluate your specific goals and timeline.