
91 Whitehorn Cres, Toronto, Ontario, M2J 3B1



Description
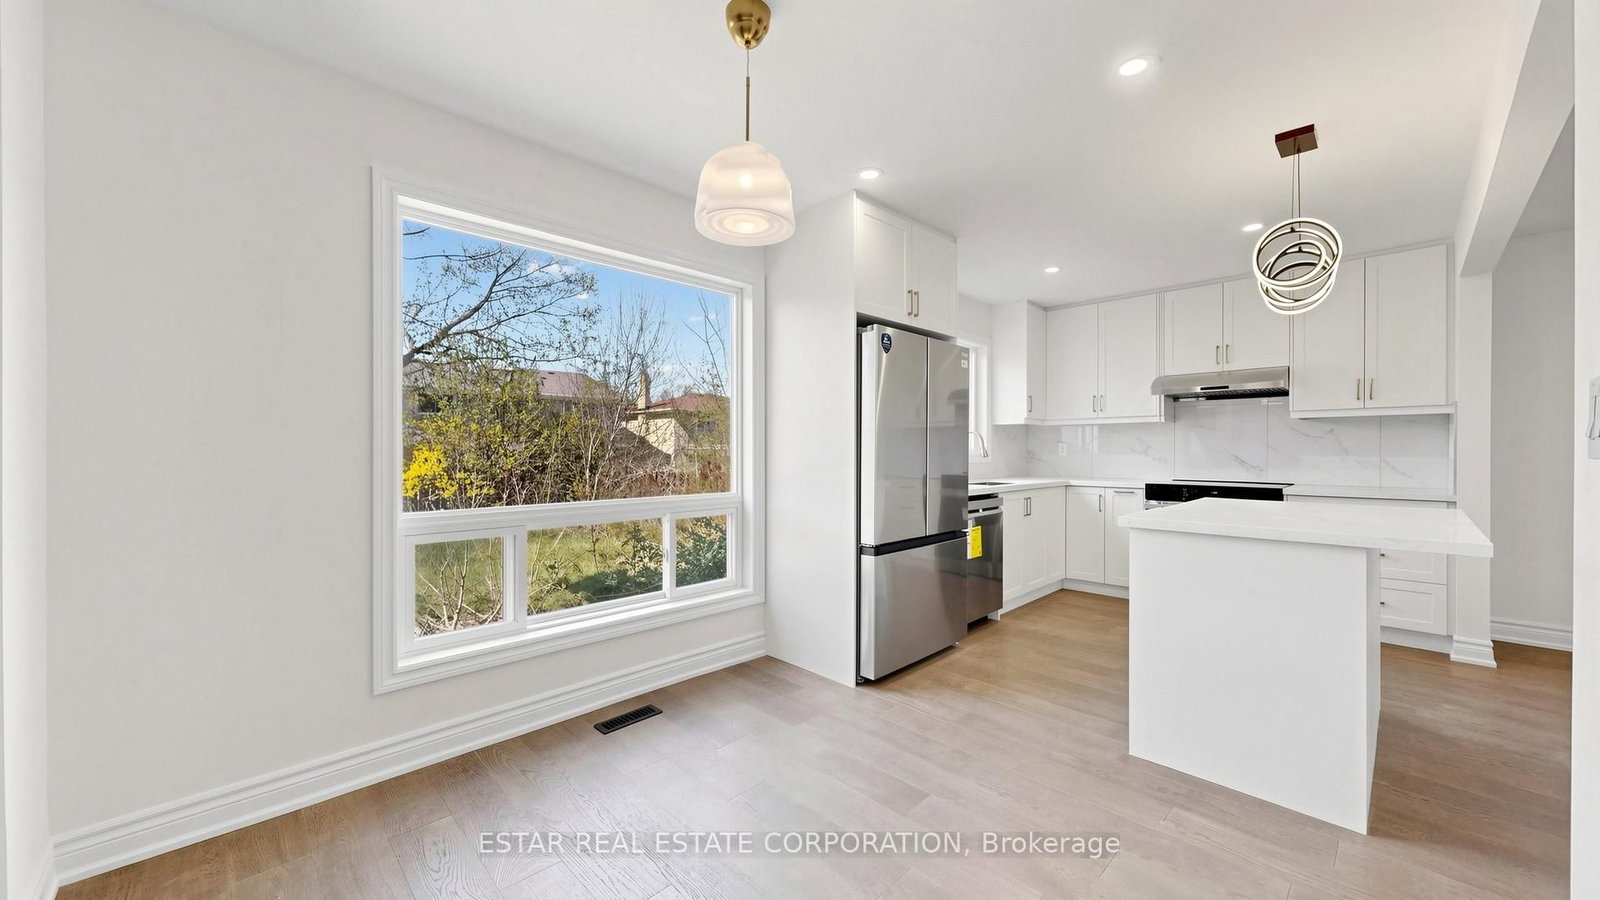
"Renovated Top to Bottom" this elegant English style house provides over 3,800 sq.ft. modern living space. Prime 50*125 lot situated on a tranquil tree-lined crescent in highly sought-after Seneca Hill. The main level showcases smooth flow and generous proportions. A spacious open-concept living and dining area ft. a picture window blends elegance and functionality. Wood Fireplace in the family room creates a warm setting for gathering. Second level is well appointed, with two bedrooms offering private en-suites, while the remaining two bedrooms share a seperate bathroom. Lower level with seperate entrance offers 4 bedrooms, a full-size kitchen, a 3-pc bathroom and one rough-in bath. A perfect in-law suite or income generating unit. Walking Distance To Seneca College, Seneca Hill Public School, Parks & TTC. Mins Drive To Hwy 404, DVP, Fairview Mall & Subway Station.
Home Details
List Date
2026-09-10
Style
2-Storey
Type
Detached
Status
Active
Year Built
UNKNOWN
Features
Bedrooms
4+4
Bathrooms
5
Heating
Forced Air
Cooling
-
Parking
4 Spaces
Appliances & Equipment
Inclusions
Brand New S/S Fridges, Stoves, Dishwashers, Washer & Dryer. All Electrical Lighting Fixtures. Hot water tank (owned). Seller & Agents Don't Warrant The Retrofit Status Of Basement Apartment.
Exterior
Construction
Brick
Water & Sewer
Municipal
Lot Size
50.01 x 125.72 Feet
Garage
Attached
Taxes
$8K (2025)
Listing Brokerage
Brokerage Name
ESTAR REAL ESTATE CORPORATION

RealtHer Group
Real Estate Brokers
RE/MAX Metropolis
Share This Listing
Let's Talk About Your Next Move
Whether you are purchasing your first home, planning your next investment, or exploring pre-construction projects, Reema and Pirasha are here to deliver strategic guidance.
Personalized GTA Expertise
Every submission is reviewed personally by our founding brokers. We will connect with you directly to evaluate your specific goals and timeline.