
135 Scenic Mill Way, Toronto, Ontario, M2L 1T1


Description
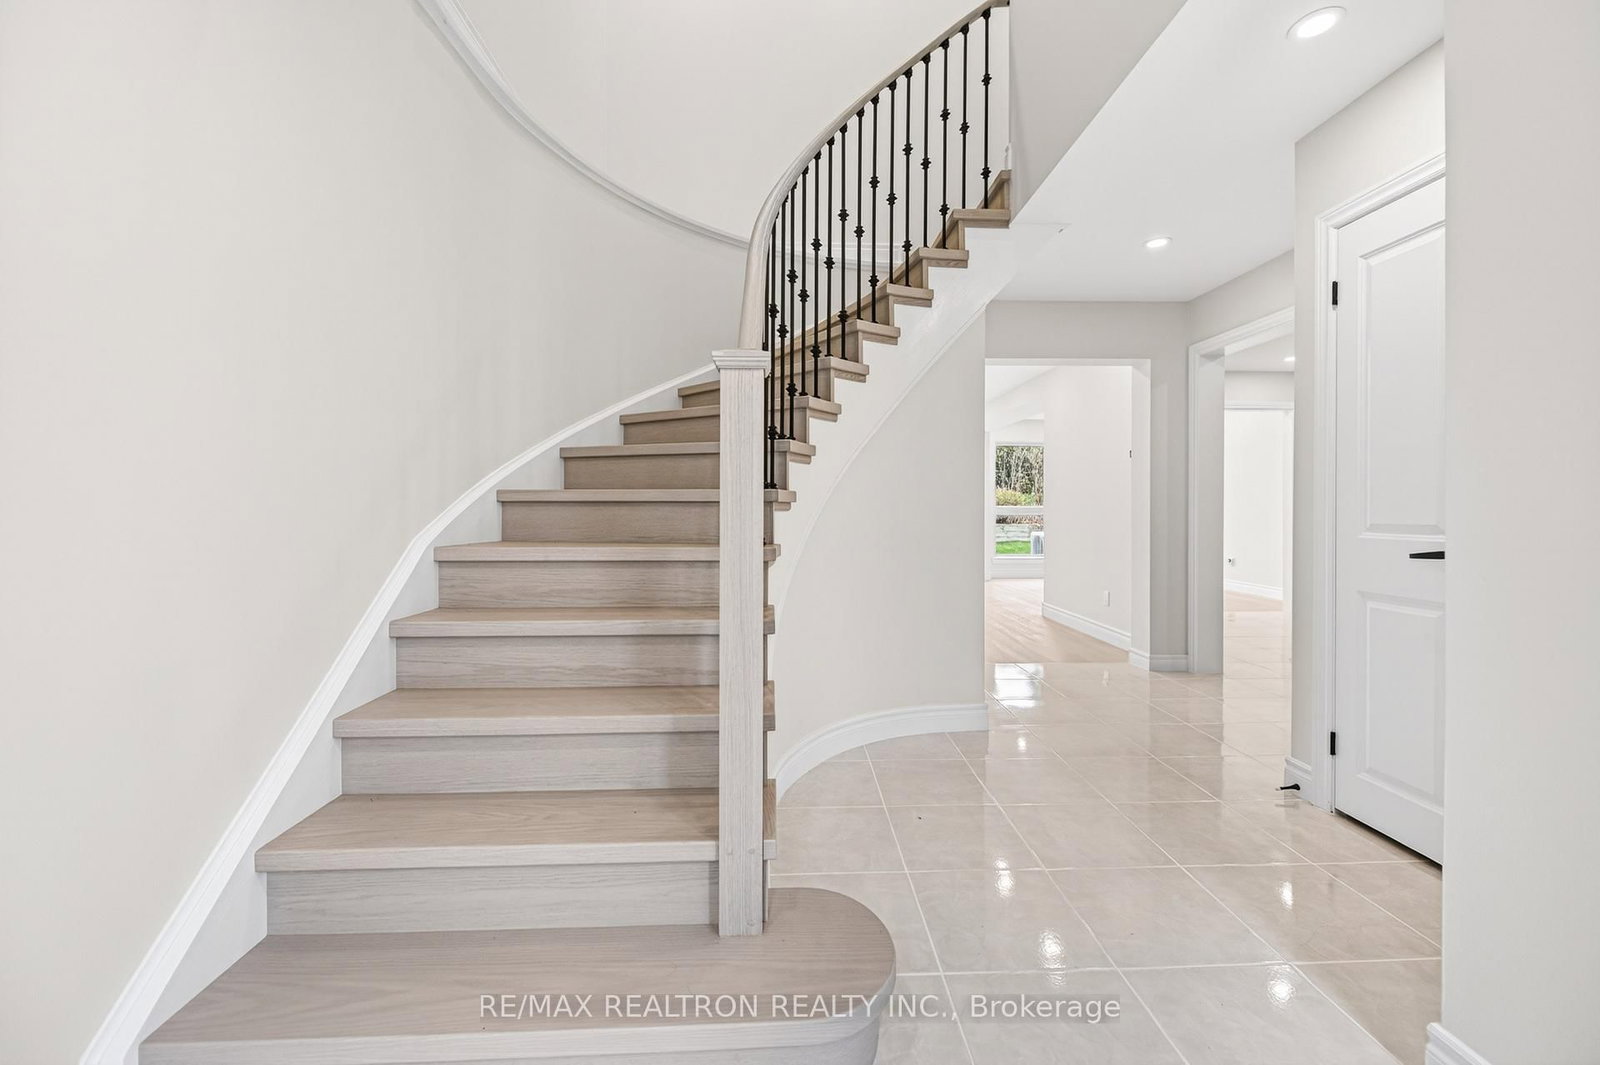
Fully Renovated Top To Bottom Is A Rare Turnkey Offering In The Prestigious Bayview Mills Community At Bayview & York Mills. Every Surface Inside This 3-Bedroom, 3-Bathroom Townhouse Is Brand New. The Custom White Shaker Kitchen Features Quartz Counters, Full-Height Marble-Look Backsplash, Designer Gold Hardware, And Brand New Stainless Steel Appliances. Wide-Plank Light Oak Hardwood Flows Through The Main And Upper Levels, Paired With Smooth Ceilings, Pot Lights Throughout, Fresh Designer Paint, And Elegant Light Fixtures. The Main Floor Is Bright And Open, With Oversized Newer Windows, A Walkout To A Private Exclusive Garden, And Seamless Flow Between Living, Dining, And Kitchen - Perfect For Both Daily Life And Entertaining. Upstairs, Three Generous Bedrooms Enjoy The Same Hardwood, Fresh Finishes, And Abundant Natural Light. Two Fully Renovated Bathrooms Feature Floor-To-Ceiling Porcelain Tile, Matte Black Fixtures, Frameless Glass Showers With Rain Heads, Deep Soaker Tub, And Quartz Vanities - True Spa-Quality Finishes. The Professionally Finished Lower Level Adds Exceptional Flexibility With An Oversized Recreation Area, Additional Storage and Large Utility Room. Set In One Of Toronto's Most Coveted School Catchments - Harrison PS, Windfields MS, And York Mills CI (Ranked #1 In Ontario, 2023-2024). Top Tier Private Schools Include: Toronto French School, Crescent School, Bayview Glen School And Havergal Are All Nearby. A 3-Minute Walk To Dineen Coffee, 4-Min To Metro, With York Mills Shopping Centre, Bayview Village, The Granite Club, And Donalda Club All Minutes Away. TTC At The Door, Bayview Subway Close, And Hwy 401 A Quick Four-Minute Drive. Maintenance Fees Include Water, Parking, Building Insurance, Snow Removal, Landscaping, Exterior Upkeep, And The Outdoor Pool - True Lock-And-Leave Living In An Enclave With Multi-Million Homes. Move In And Enjoy.
Home Details
List Date
2026-09-14
Style
2-Storey
Type
Condo Townhouse
Status
Active
Year Built
51-99
Features
Bedrooms
3
Bathrooms
3
Heating
Forced Air
Cooling
-
Parking
2 Spaces
Appliances & Equipment
Inclusions
Fridge, Stove, Dishwasher, Combo Washer/Dryer.
Exterior
Construction
Brick
Water & Sewer
Municipal
Lot Size
-
Garage
Built-In
Taxes
$6K (2026)
Listing Brokerage
Brokerage Name
RE/MAX REALTRON REALTY INC.

RealtHer Group
Real Estate Brokers
RE/MAX Metropolis
Share This Listing
Let's Talk About Your Next Move
Whether you are purchasing your first home, planning your next investment, or exploring pre-construction projects, Reema and Pirasha are here to deliver strategic guidance.
Personalized GTA Expertise
Every submission is reviewed personally by our founding brokers. We will connect with you directly to evaluate your specific goals and timeline.