
281 Lisgar St, Toronto, Ontario, M6J 3H1



Description
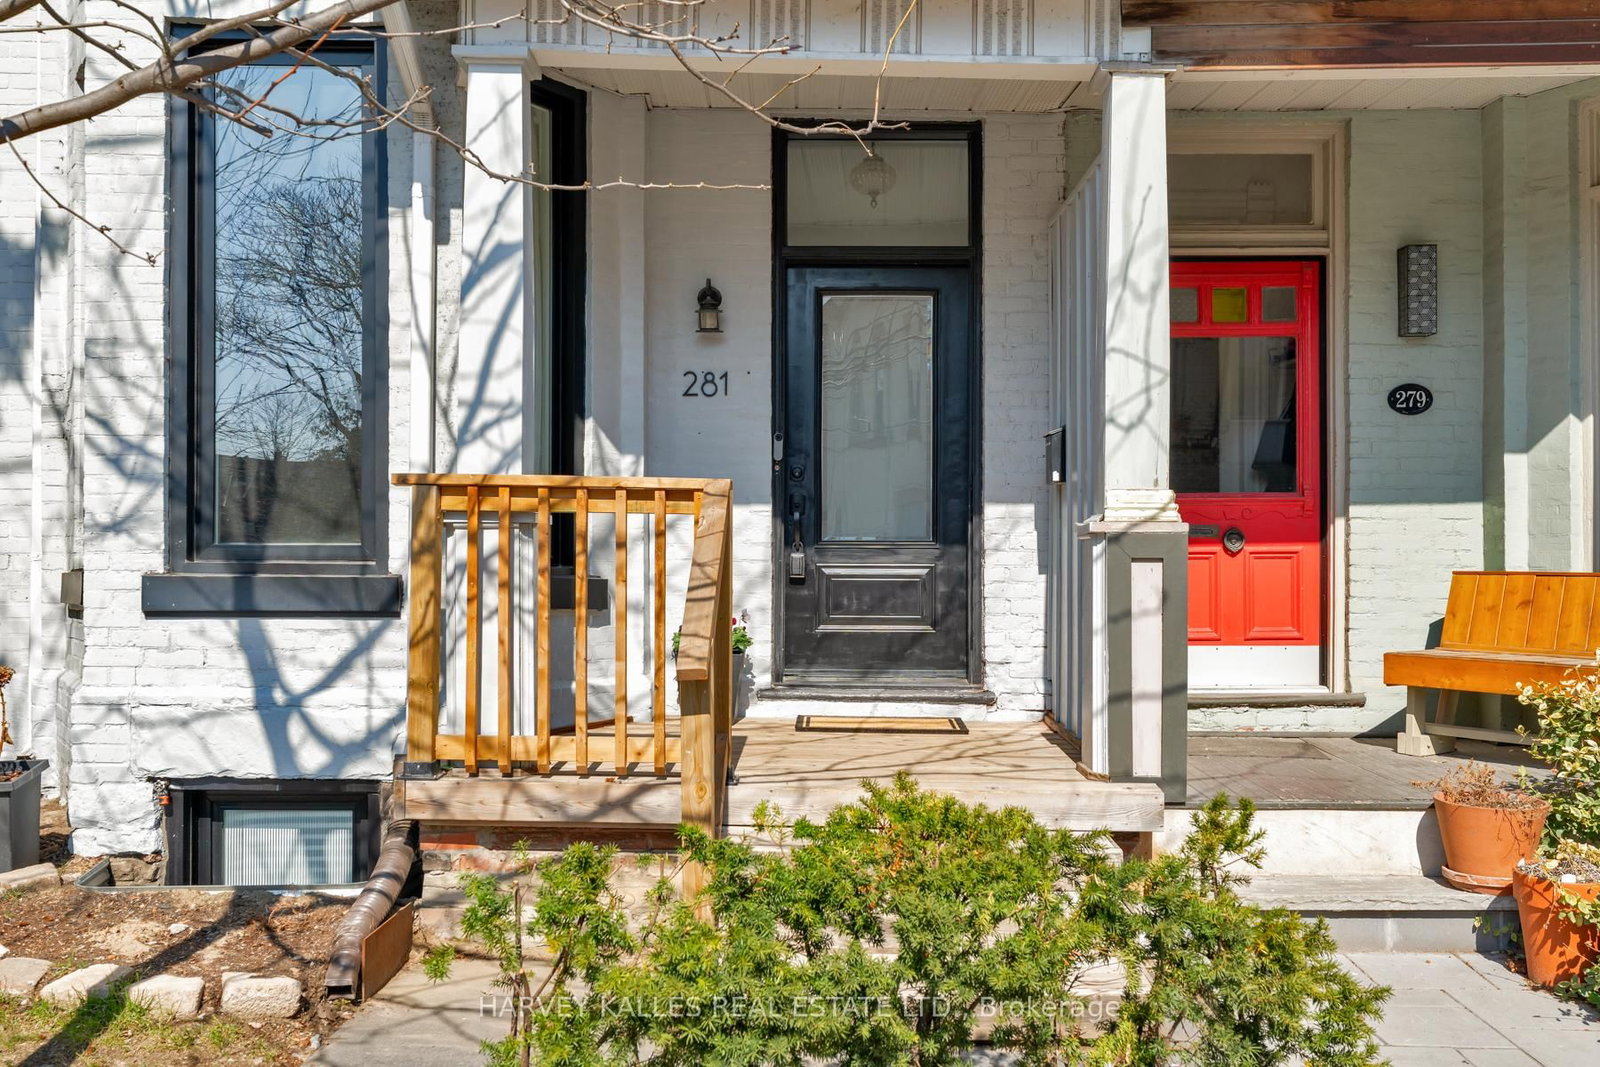
Victorian character, reimagined with inspired modern design: 281 Lisgar Street is a residence of rare distinction. Set on the coveted Lisgar bend with unobstructed, west-facing light, this 2 1/2-storey semi has undergone $450,000+ in renovations that honour its heritage bones while introducing luxurious contemporary finishes. Soaring ceilings crown an open main floor that flows through double sliding glass doors to the backyard. The dining room is a moment unto itself: original whitewashed brick fireplace, bay window, built-in banquette storage, and a Schonbek crystal chandelier - opening onto a chef's kitchen with waterfall black tile, pot filler, and gas range. Three brand-new bathrooms, each a statement. All-new electrical, plumbing, HVAC & AC. The third floor surprises with 10.5-ft vaulted ceilings, a full kitchenette, and a new terrace with CN Tower views. A legal basement apartment offers private walkout access and 5-star short-term rental history at $165+/night. 4+1 bedrooms, 3 bathrooms. Steps to Pizza Badiali, Trinity Bellwoods Park, and the Ossington strip. Little Portugal at its finest
Home Details
List Date
2026-09-14
Style
2 1/2 Storey
Type
Semi-Detached
Status
Active
Year Built
UNKNOWN
Features
Bedrooms
4+1
Bathrooms
3
Heating
Forced Air
Cooling
-
Parking
0 Spaces
Appliances & Equipment
Inclusions
All ELF's including Schonbek Chandelier in the dining room. Banquette pillows in Living & Dining rooms, Main floor gas stove, dish washer, refrigerator ,microwave. 3rd floor washer, dryer, stove, refrigerator, ductless air conditioning unit. Lower level LG washer/dryer unit, Kitchenaid stove, dishwasher, microwave, refrigerator, freezer, wine cooler. Mounted TV's are included. Backyard shed.
Exterior
Construction
Brick
Water & Sewer
Municipal
Lot Size
22.33 x 85 Feet
Garage
None
Taxes
$6K (2026)
Listing Brokerage
Brokerage Name
HARVEY KALLES REAL ESTATE LTD.

RealtHer Group
Real Estate Brokers
RE/MAX Metropolis
Share This Listing
Let's Talk About Your Next Move
Whether you are purchasing your first home, planning your next investment, or exploring pre-construction projects, Reema and Pirasha are here to deliver strategic guidance.
Personalized GTA Expertise
Every submission is reviewed personally by our founding brokers. We will connect with you directly to evaluate your specific goals and timeline.