
159 Cortleigh Blvd, Toronto, Ontario, M5N 1P6



Description
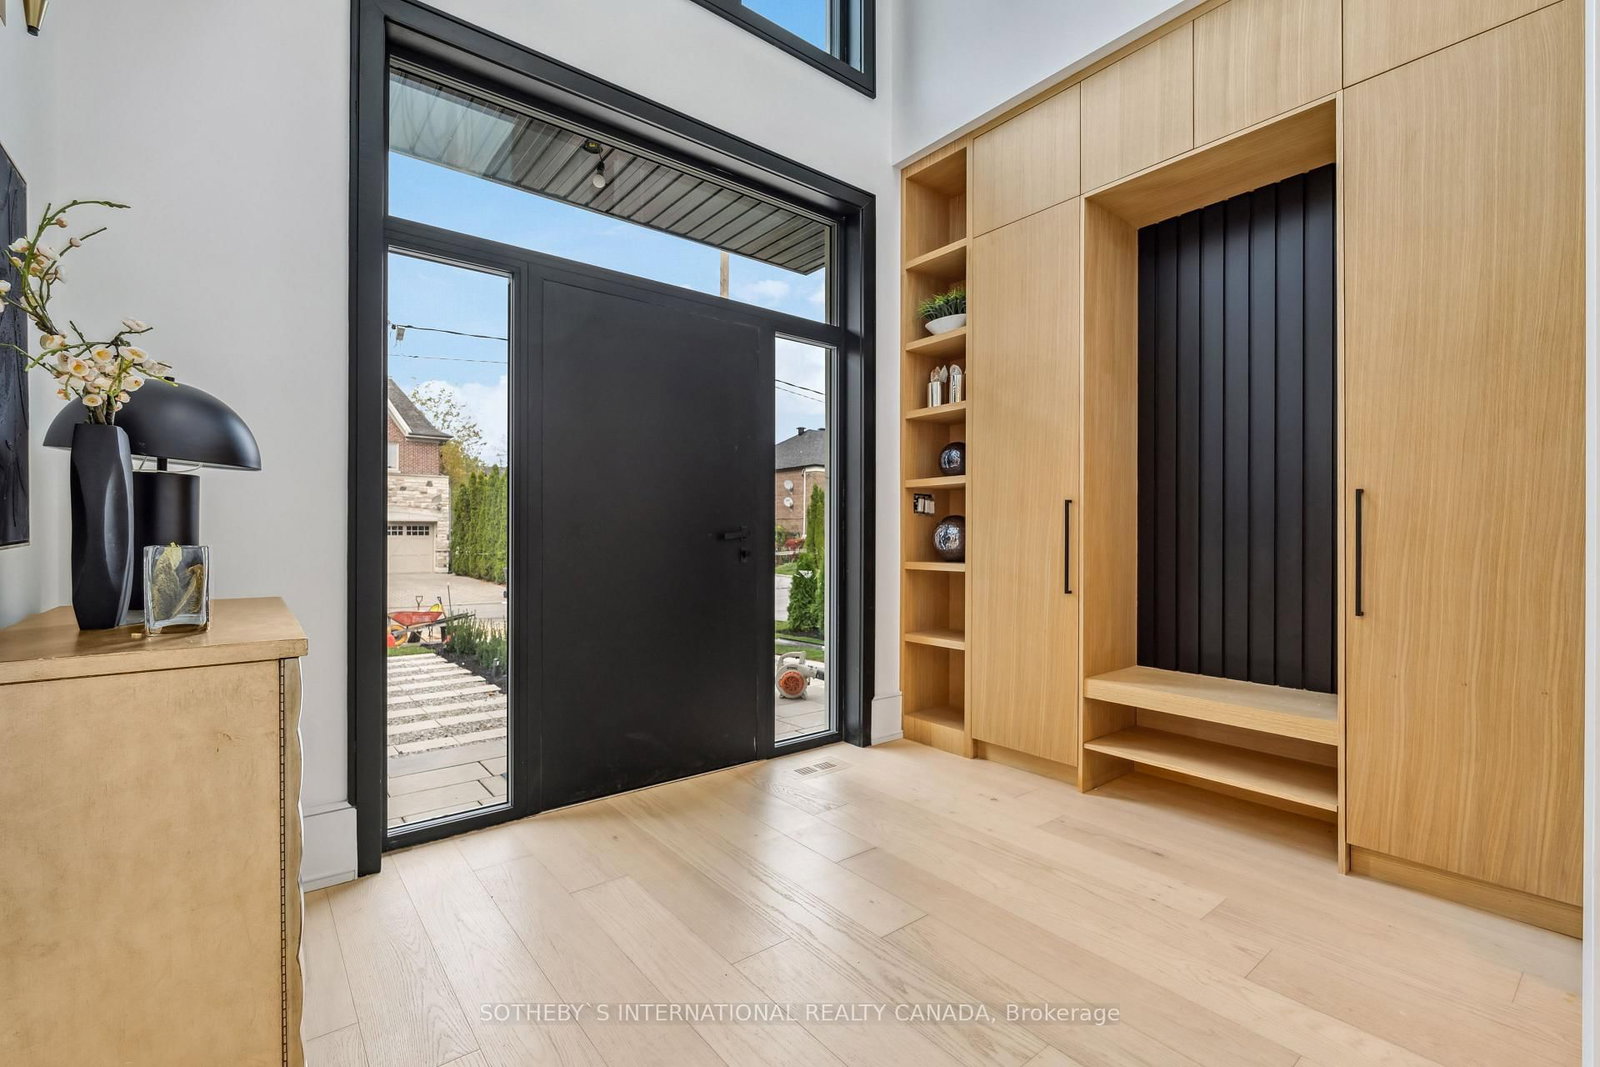
Embrace sustainable living in this newly built ultra-modern residence located in the heart of Lytton Park. Superior quality construction with a profound commitment to environmental responsibility, this home redefines high-end living while offering an eco-conscious lifestyle for discerning buyers. Exceptionally low operating costs, remarkable interior quietness, and superb year-round comfort. Clad in natural Indiana limestone across both front and rear facades, the exterior commands immediate attention with crisp, clean, contemporary architectural lines. Step inside to an airy two-storey entryway that immediately takes your breath away. To the right, double nine-foot-tall doors open into a dedicated executive home office designed for privacy and focus. Beyond the entryway, the main level unfolds into a vast open-concept layout. A practical walk-in pantry and a custom mudroom with direct access to the garage simplify daily routines. Upstairs, the primary suite acts as an exquisite personal retreat, complete with a generous walk-in closet and a spa-inspired ensuite bathroom. Secondary bedrooms on this level are equally well-appointed and paired with beautifully crafted bathrooms. In total, the residence features four + one spacious bedrooms and five bathrooms distributed across its multi-level floor plan. The fully finished walk-up lower level extends the indoor living area with a large recreation and games room, alongside a private home theatre tailored for movie nights. A dedicated guest / nanny suite with a semi-ensuite bathroom provides comfortable accommodations for extended family or live-in staff. Fitness buffs will love having their own home gym. Outside, the low-maintenance backyard provides a private outdoor area for effortless weekend relaxation. Modern exterior conveniences include built-in driveway and front walkway heating rough-ins. Situated close to premier private schools and within the catchment area for the highly regarded Allenby Public School.
Home Details
List Date
2026-09-15
Style
2-Storey
Type
Detached
Status
Active
Year Built
0-5
Features
Bedrooms
4+1
Bathrooms
5
Heating
Heat Pump
Cooling
-
Parking
2 Spaces
Appliances & Equipment
Inclusions
See Schedule B
Exterior
Construction
Stone
Water & Sewer
Municipal
Lot Size
50 x 110 Feet
Garage
Built-In
Taxes
$21K (2026)
Listing Brokerage
Brokerage Name
SOTHEBY'S INTERNATIONAL REALTY CANADA

RealtHer Group
Real Estate Brokers
RE/MAX Metropolis
Share This Listing
Let's Talk About Your Next Move
Whether you are purchasing your first home, planning your next investment, or exploring pre-construction projects, Reema and Pirasha are here to deliver strategic guidance.
Personalized GTA Expertise
Every submission is reviewed personally by our founding brokers. We will connect with you directly to evaluate your specific goals and timeline.