
45 Park Lane Circ, Toronto, Ontario, M3C 2N3



Description
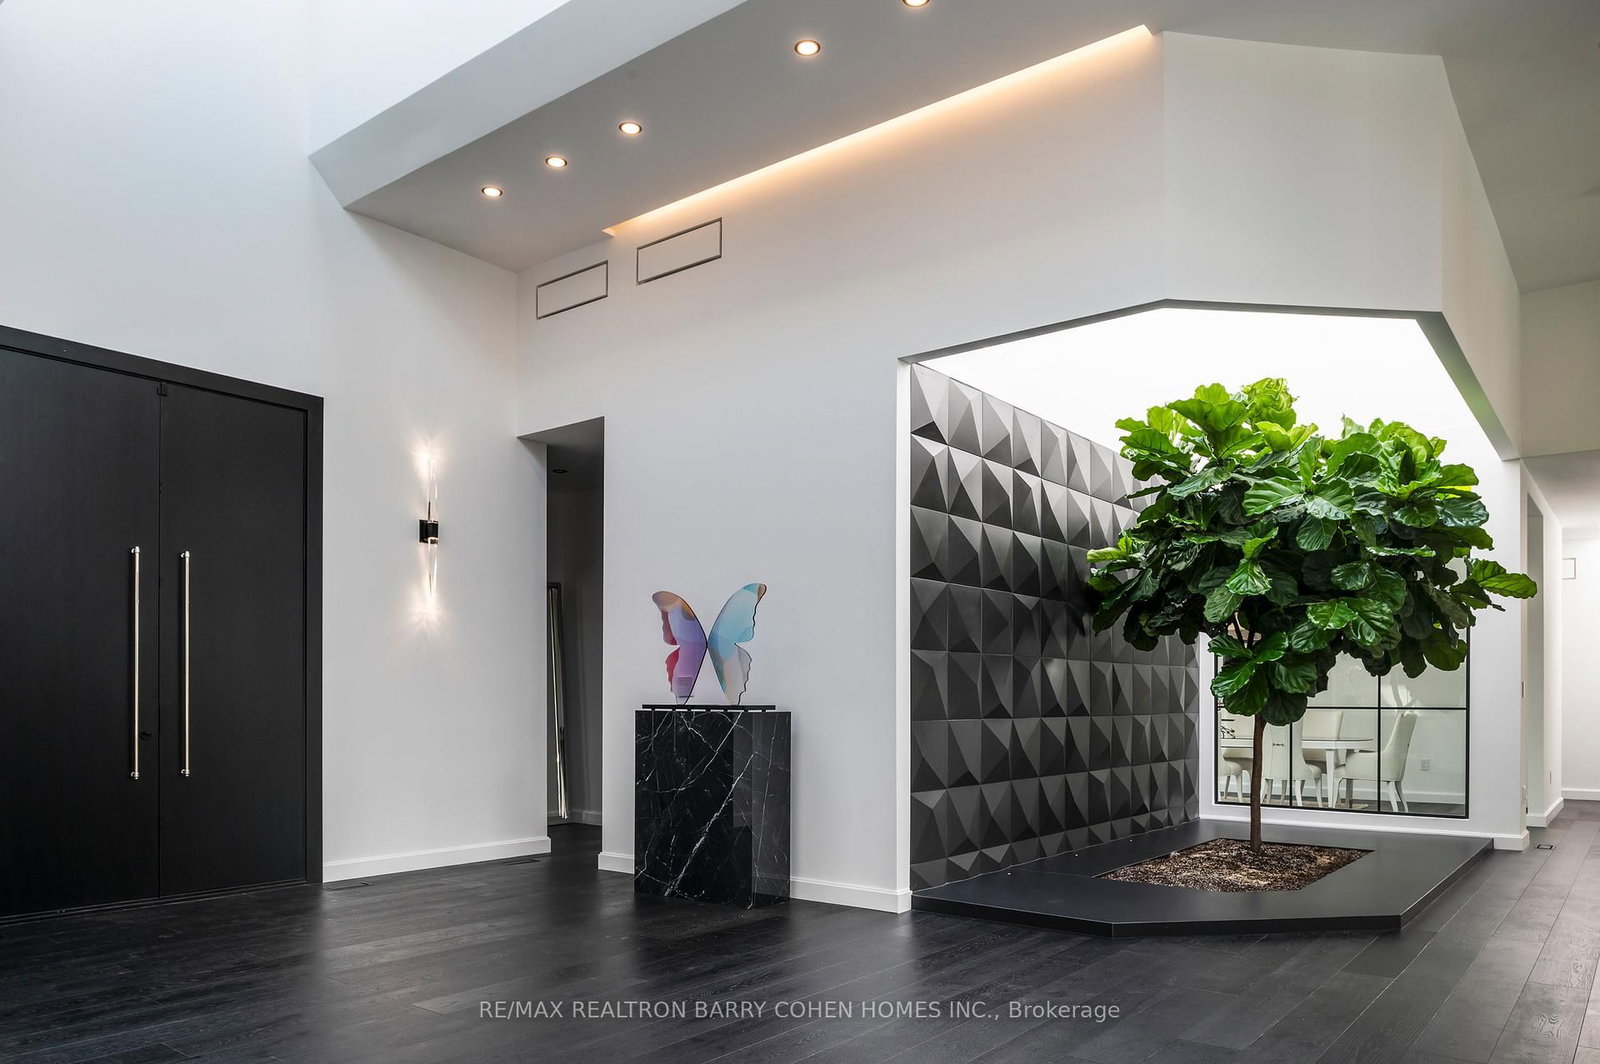
Welcome To An Exceptional Private Gated Modern Estate, Extensively And Exquisitely Remodeled And Nestled Within The Iconic Bridle Path Neighbourhood. Sprawling Across 2 Acres And Boasting A 300-Foot Wide Frontage, This LA-Style Estate Offers An Unparalleled Level Of Sophistication With Over 14,000 Square Feet Of Living Space. Designed By Award-Winning Architect Tina Barooti Of Tiarch Architecture, Recipient Of The American Canadian Property Awards. The Renovation Was Executed By HCRA-Approved General Contractor Motif Build. Renovation Included Repair Of Drywalls, Plumbing, Electrical, And Heating & Cooling Systems, Replacement Of The Old Windows And Doors With New High-Quality Windows And Doors, New Custom Cabinetry Throughout, And Significant Exterior Repairs Including The Driveway, Swimming Pool, And Tennis Court. Enjoy An Outdoor Oasis With A Private Tennis Court, A Swimming Pool, And A Jacuzzi. The Ultra-Premium Concrete, Steel, Glass, And Stone Build Is Adorned With Skylights Featuring Shades, Illuminating The Space With Natural Light And Highlighting Magnificent Architectural Embellishments. Additional Amenities Include Glass Elevators, A Theatre Room, A Fully Equipped Gym, A Spa With A Steam Room, A Bar, And A Wine Cellar. The Estate Features Engineered Hardwood Imported From Europe. Practical Luxury Meets Timeless Elegance With A Heated Driveway And Impeccable Finishes Throughout The Property.
Home Details
List Date
2026-09-15
Style
Bungalow
Type
Detached
Status
Active
Year Built
UNKNOWN
Features
Bedrooms
5+1
Bathrooms
9
Heating
Forced Air
Cooling
-
Parking
24 Spaces
Appliances & Equipment
Inclusions
4 New Furnace & AC Controlling Different Zones, Heat Water Controlling By Boiler & Storage Tank, New Melt System Controlling W/3 Boiler, New Drain Line Piping, Water Softener System On Main Line, Electrical & Smart Home, New Wiring, 16 Camera Covering Every Inch Of The Property, Central Vacuum, New Pool, Renovated By HCRA Approved Builder Motif Build
Exterior
Construction
Stucco/Plaster
Water & Sewer
Municipal
Lot Size
302.02 x 428.43 Feet
Garage
Attached
Taxes
$78K (2025)
Listing Brokerage
Brokerage Name
RE/MAX REALTRON BARRY COHEN HOMES INC.

RealtHer Group
Real Estate Brokers
RE/MAX Metropolis
Share This Listing
Let's Talk About Your Next Move
Whether you are purchasing your first home, planning your next investment, or exploring pre-construction projects, Reema and Pirasha are here to deliver strategic guidance.
Personalized GTA Expertise
Every submission is reviewed personally by our founding brokers. We will connect with you directly to evaluate your specific goals and timeline.