
139 Mckee Ave, Toronto, Ontario, M2N 4C5




Description
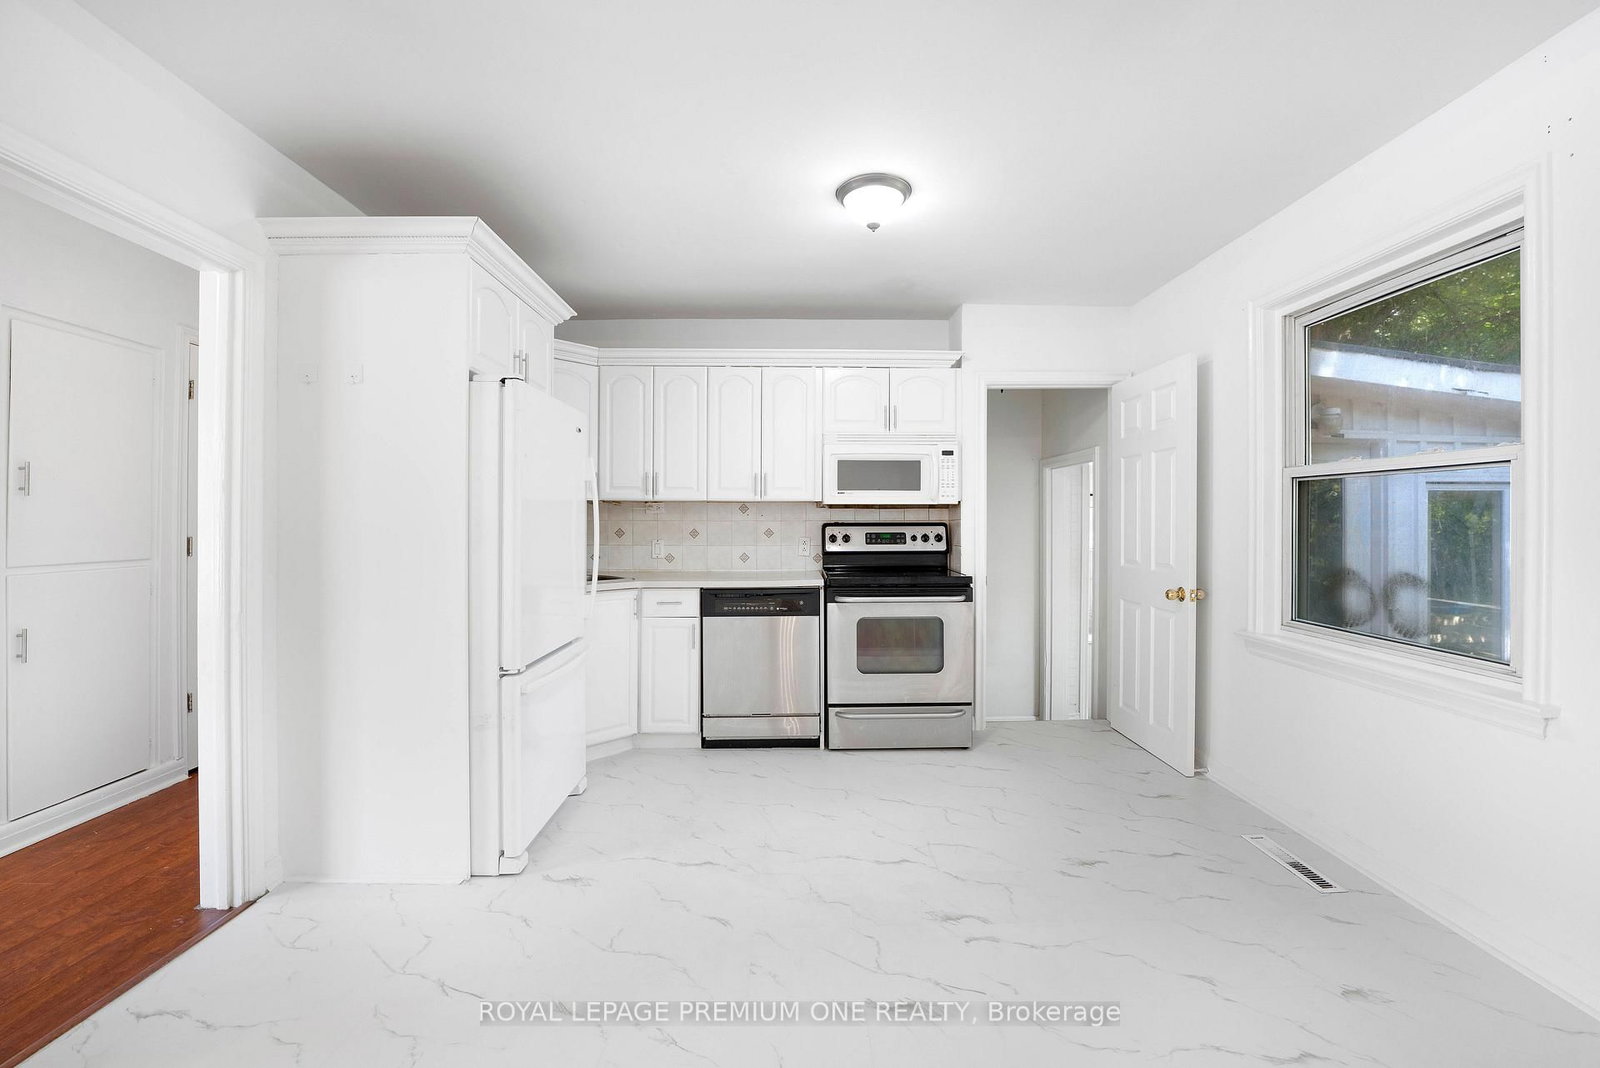
Welcome To This Beautifully Renovated 3-Bedroom + 2 Bedrooms Whole House Located In The Highly Desirable Willowdale Community! Step Inside And Experience A Bright, Spacious Layout Designed With Comfort And Functionality In Mind. The Main Floor Features Rich Hardwood & Vinyl Flooring Throughout, Creating A Warm And Elegant Feel. The Open-Concept Living And Dining Areas Offer An Inviting Space For Both Relaxing And Entertaining, Filled With Natural Light From Large Windows. The Heart Of The Home Is The Custom Kitchen, Thoughtfully Updated With Modern Cabinetry, Stylish Backsplash, And Quality Appliances. Whether You're Cooking For Family Or Hosting Guests, This kitchen Offers Both Practicality And Charm. You'll Find Three Generously Sized Bedrooms, Each Offering Ample Closet Space And Large Windows That Provide Plenty Of Natural Light. The Basement Is Separated With 2 Additional Bedrooms, Separate Kitchen + Bathroom, & Separate Laundry, This Home Is Ideally Situated in A Family-Friendly Neighborhood, Just Minutes From Top-Rated Schools, Public Transit (including Finch Subway Station), Major Highways (401/404), And A Variety Of Nearby Amenities. Enjoy Easy Access To Parks, Restaurants, Cafes, Shopping Malls, and Everything Else You Need For Day-To-Day Living. With A Spacious Layout, Modern Updates, And A Fantastic Location, This Home Offers An Incredible Opportunity For Families Looking To Settle In One Of North York's Most Established And Convenient Areas.
Home Details
List Date
2026-09-15
Style
Bungalow
Type
Detached
Status
Active
Year Built
UNKNOWN
Features
Bedrooms
5+1
Bathrooms
2
Heating
Forced Air
Cooling
-
Parking
3 Spaces
Appliances & Equipment
Inclusions
2 Fridges, 2 Stoves, 1 Dishwasher, 1 Microwave, Hood Range, 2 Washers/Dryers Included
Exterior
Construction
Brick
Water & Sewer
Municipal
Lot Size
-
Garage
None
Taxes
- (2026)
Listing Brokerage
Brokerage Name
ROYAL LEPAGE PREMIUM ONE REALTY

RealtHer Group
Real Estate Brokers
RE/MAX Metropolis
Share This Listing
Let's Talk About Your Next Move
Whether you are purchasing your first home, planning your next investment, or exploring pre-construction projects, Reema and Pirasha are here to deliver strategic guidance.
Personalized GTA Expertise
Every submission is reviewed personally by our founding brokers. We will connect with you directly to evaluate your specific goals and timeline.