
151 Dewbourne Ave, Toronto, Ontario, M6C 1Z1



Description
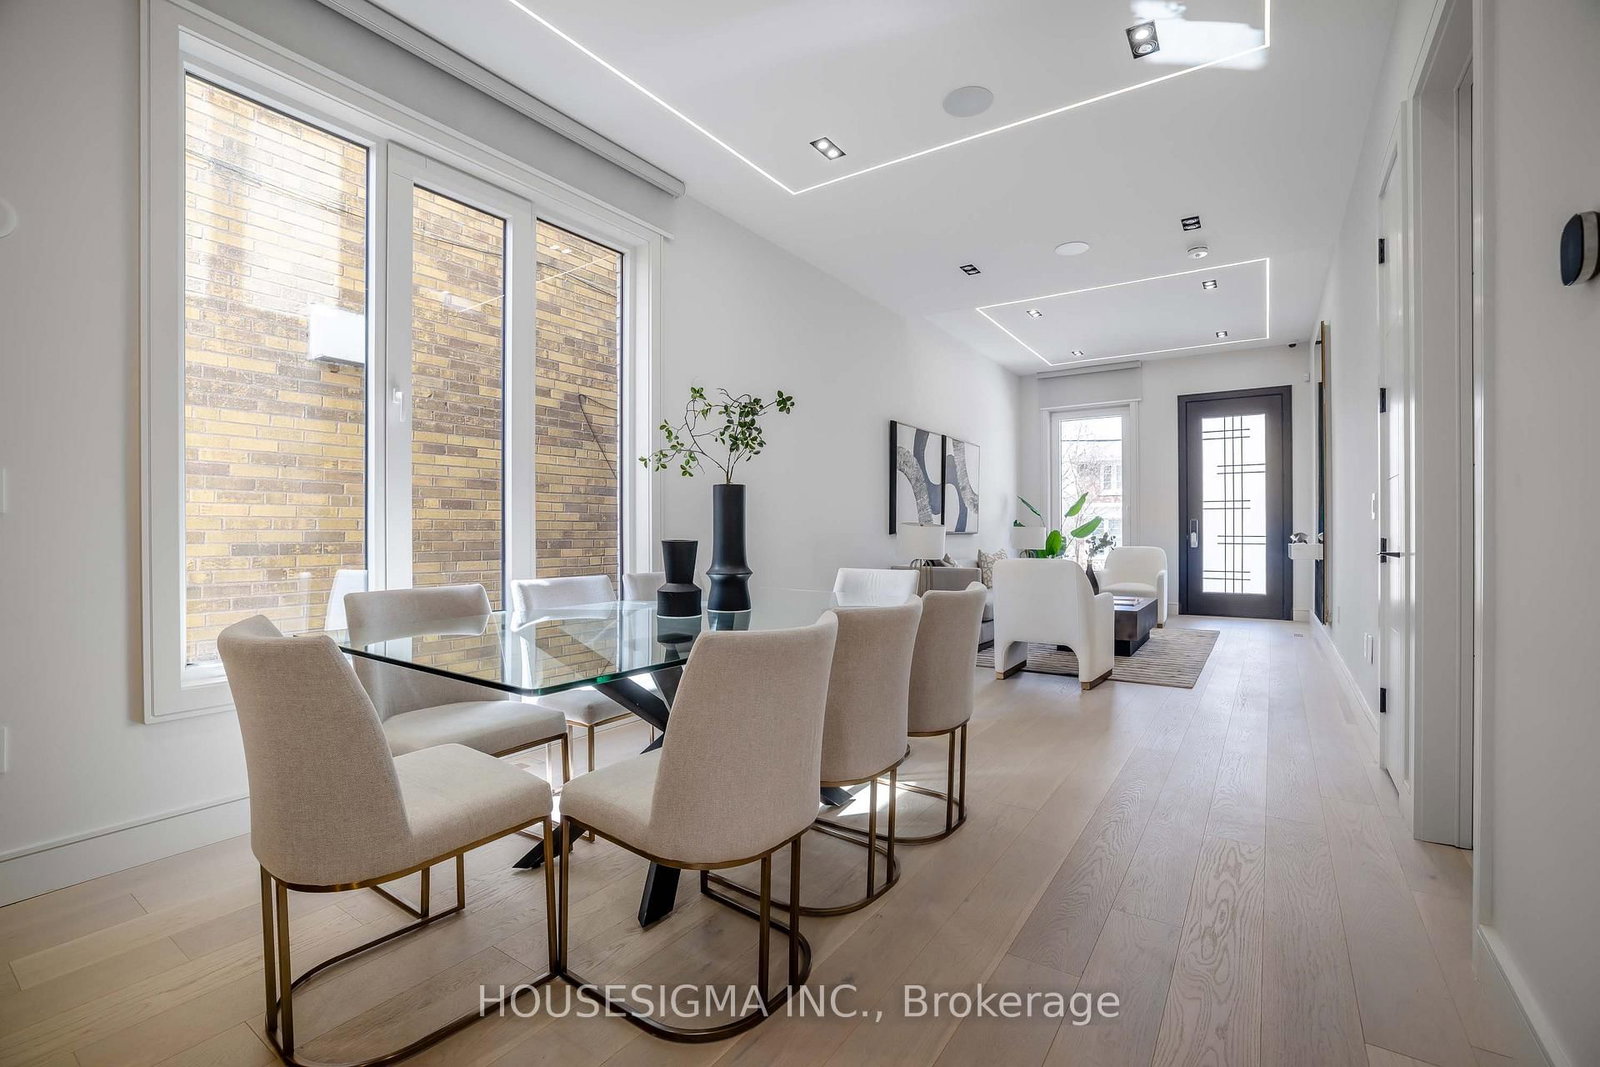
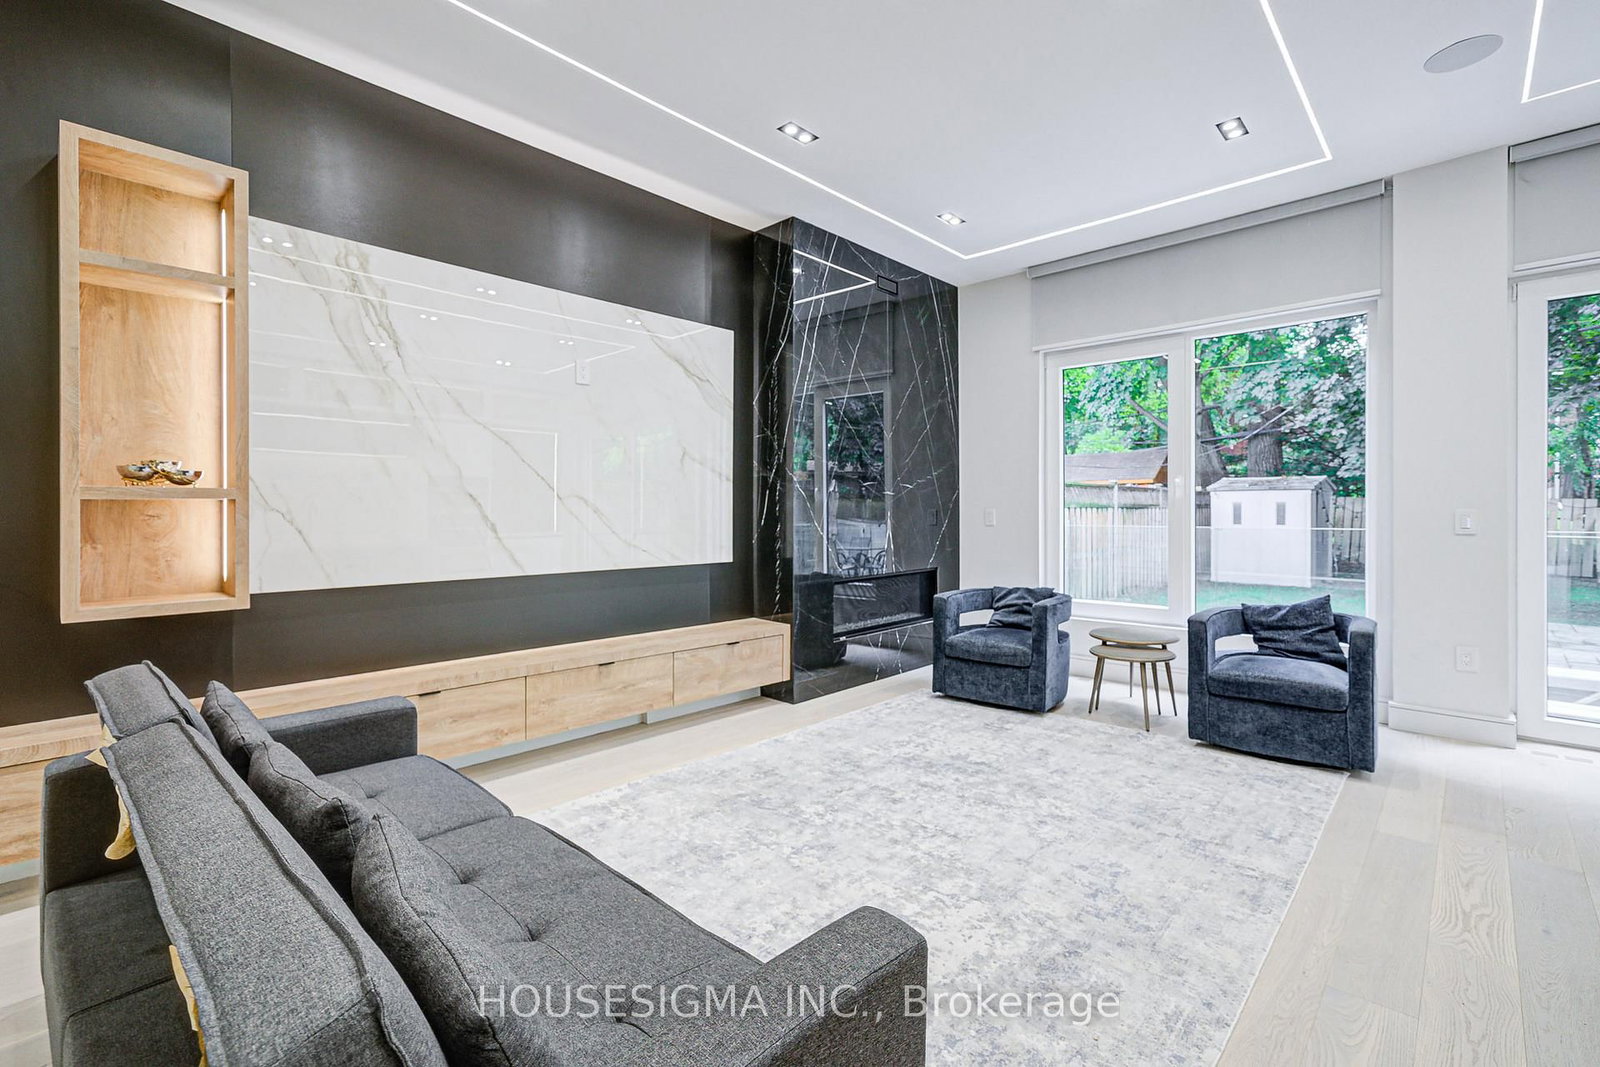
An exceptional opportunity in one of Toronto's most sought-after neighborhoods. This stunning three-story residence sets a new standard for modern luxury, Offering over 4,600 sq ft of thoughtfully designed living space. The home features a private elevator, custom millwork, and exquisite stone finishes throughout. The main level is crafted for seamless entertaining, with 10-foot ceilings, expansive windows, and an open-concept living and dining area that flows into a showpiece chef's kitchen. Premium JENNAIR appliances, a striking Centre island, and a retractable porcelain breakfast table anchor the space, while the family room-complete with fireplace, built-ins, and walk-out-opens to a private landscaped yard. The second floor offers three spacious bedrooms, each with its own ensuite, along with a sleek glass-enclosed office and convenient laundry. The entire third level is dedicated to a luxurious primary retreat, featuring a spa-inspired ensuite with heated floors, freestanding tub, dual rain shower, and smart toilet. A generous walk-in closet, sitting area with minibar, and private balcony complete this serene escape. The lower level adds incredible flexibility with a second kitchen, recreation room with integrated speakers, guest or nanny suite, gym, media room, and walk-out access. Additional highlights include in-floor heating, a roughed-in snow-melt system, and full Control4 smart home automation. Steps to top schools, parks, and premier amenities-this is elevated living at its finest.
Home Details
List Date
2026-09-16
Style
3-Storey
Type
Detached
Status
Active
Year Built
0-5
Features
Bedrooms
4+1
Bathrooms
6
Heating
Forced Air
Cooling
-
Parking
3 Spaces
Appliances & Equipment
Inclusions
JENNAIR Fridge/Freezer, Dishwasher, JENNAIR 6 Burner Gas Cooktop, JENNAIR Built-in Oven & Microwave with Digital Controller, Home Automation, Outdoor Security Cam's, C/Vac & Equip, B/I Speakers, All Elfs , All Window Coverings. Also refer to Feature Sheet.
Exterior
Construction
Brick
Water & Sewer
Municipal
Lot Size
30 x 125 Feet
Garage
Built-In
Taxes
$19K (2025)
Listing Brokerage
Brokerage Name
HOUSESIGMA INC.

RealtHer Group
Real Estate Brokers
RE/MAX Metropolis
Share This Listing
Let's Talk About Your Next Move
Whether you are purchasing your first home, planning your next investment, or exploring pre-construction projects, Reema and Pirasha are here to deliver strategic guidance.
Personalized GTA Expertise
Every submission is reviewed personally by our founding brokers. We will connect with you directly to evaluate your specific goals and timeline.