
177A Lyndhurst Ave, Toronto, Ontario, M5R 3A1



Description
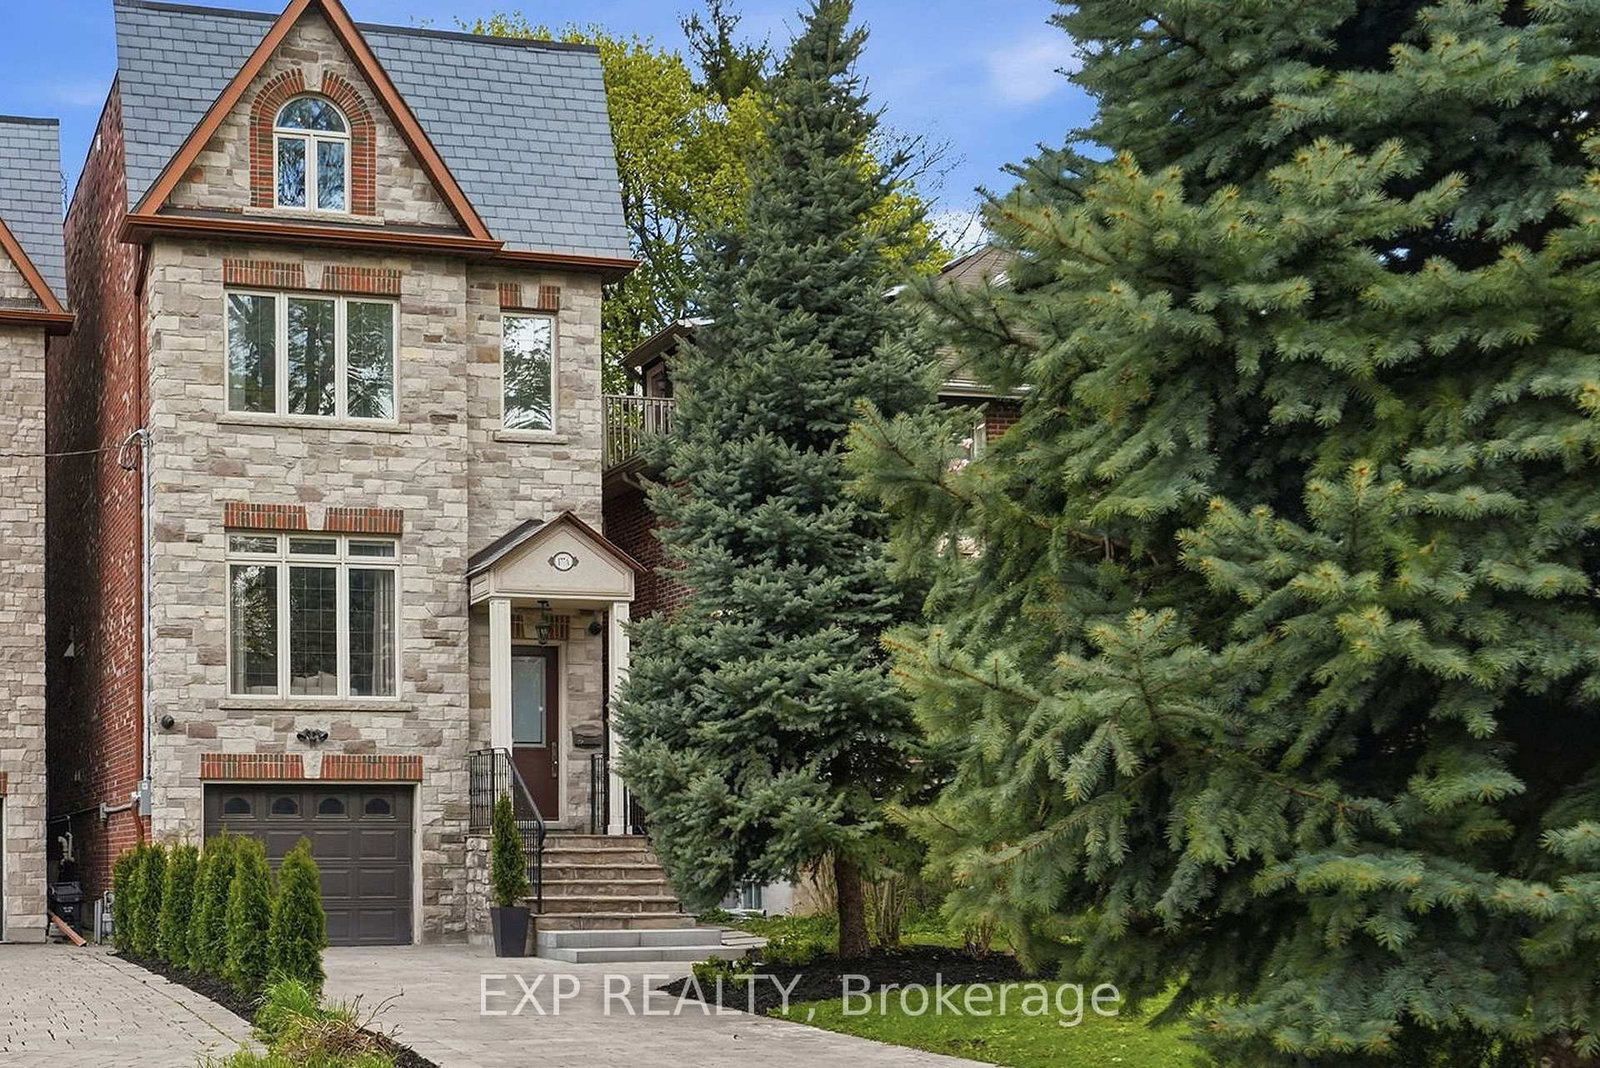
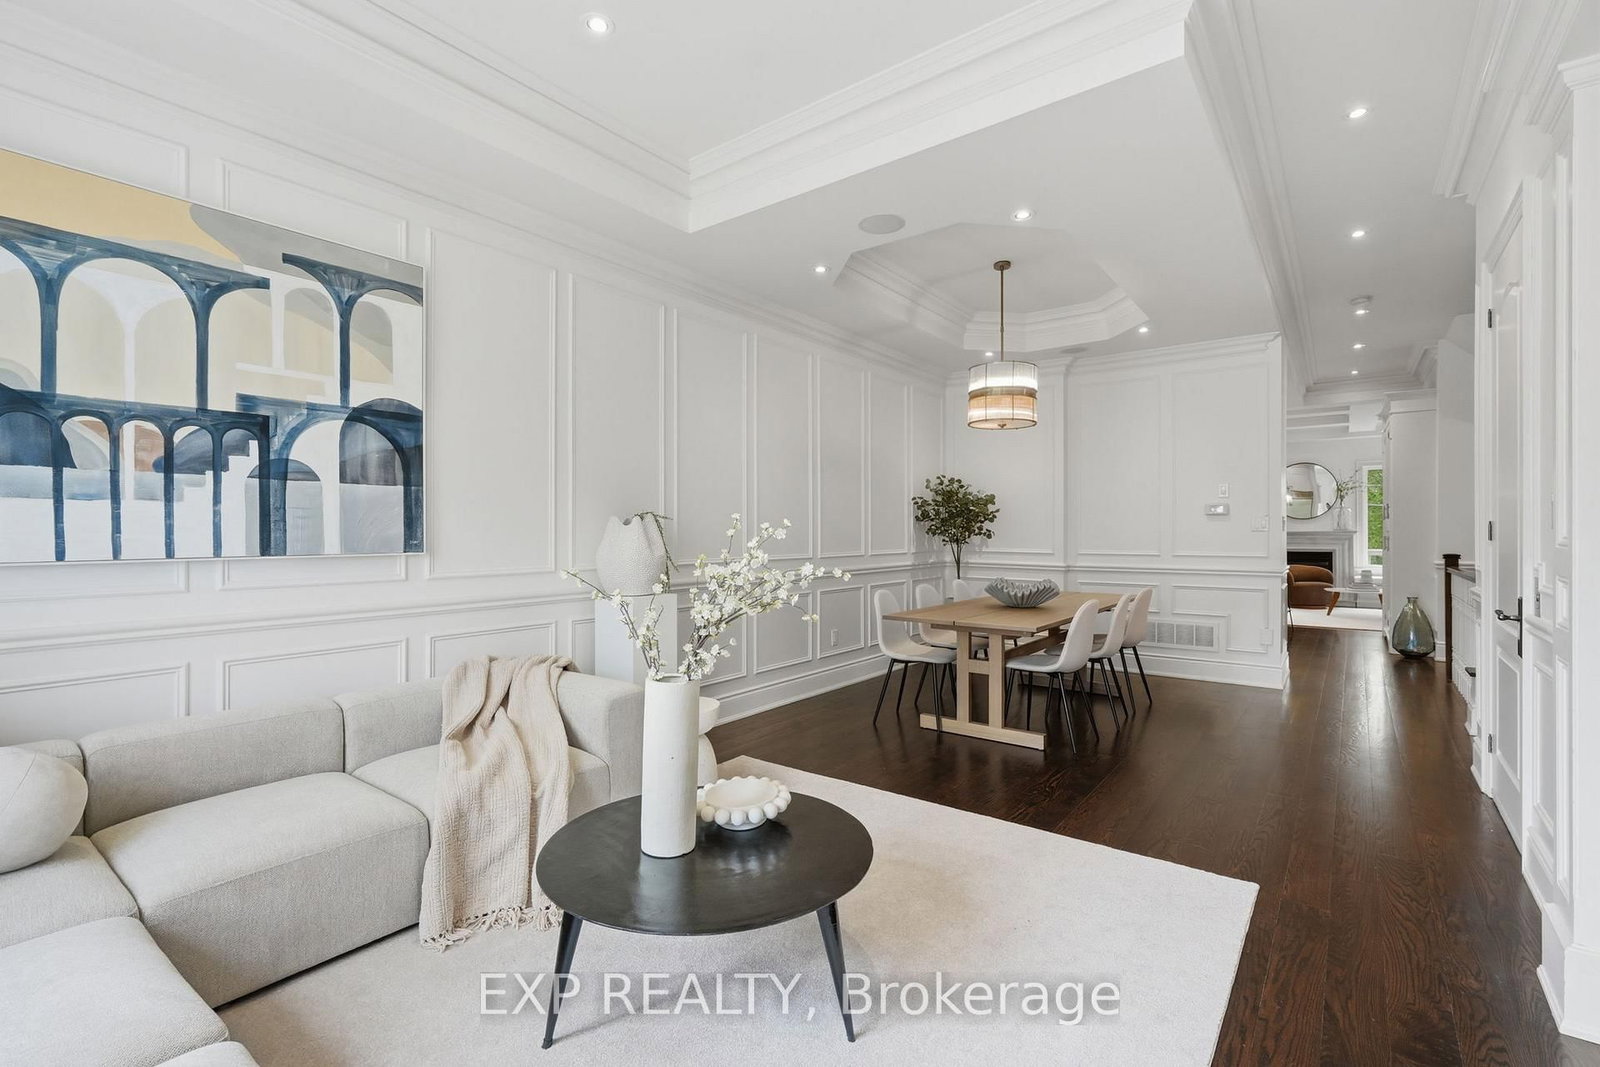
This 5-bedroom home in the prestigious Casa Loma neighborhood offers over 3,000 sqft of luxury living. This three-storey property includes a built-in elevator and sits on a deep 272-foot ravine lot. The open-concept main floor features 10-foot ceilings and a chef's kitchen with a large island. Large windows throughout flood the space with natural light, while a walk-out provides easy access to the deck, gas BBQ and backyard. The primary retreat includes a 7-piece ensuite, a walk-through closet, and a Juliette balcony overlooking the expansive ravine lot. The four additional bedrooms are generously sized: two have private ensuites, one has a skylight and the last includes a private balcony. The lower level hosts a home theatre with towering 12-foot ceilings and a walk-up to the rear grounds, perfect for family movie nights. Ideally located just three minutes from the subway and steps from Loblaws and restaurants.
Home Details
List Date
2026-09-16
Style
3-Storey
Type
Detached
Status
Active
Year Built
16-30
Features
Bedrooms
5
Bathrooms
5
Heating
Forced Air
Cooling
-
Parking
4 Spaces
Appliances & Equipment
Inclusions
Stainless Steel: Fridge, Microwave, Oven, Stove, Dishwasher, Washer and Dryer. Theatre equipment, media console, BBQ and storage shelves.
Exterior
Construction
Stone
Water & Sewer
Municipal
Lot Size
30 x 272.71 Feet
Garage
Attached
Taxes
$16K (2026)
Listing Brokerage
Brokerage Name
EXP REALTY

RealtHer Group
Real Estate Brokers
RE/MAX Metropolis
Share This Listing
Let's Talk About Your Next Move
Whether you are purchasing your first home, planning your next investment, or exploring pre-construction projects, Reema and Pirasha are here to deliver strategic guidance.
Personalized GTA Expertise
Every submission is reviewed personally by our founding brokers. We will connect with you directly to evaluate your specific goals and timeline.