
200 Bloor St, Toronto, Ontario, M5S 0B1


Description
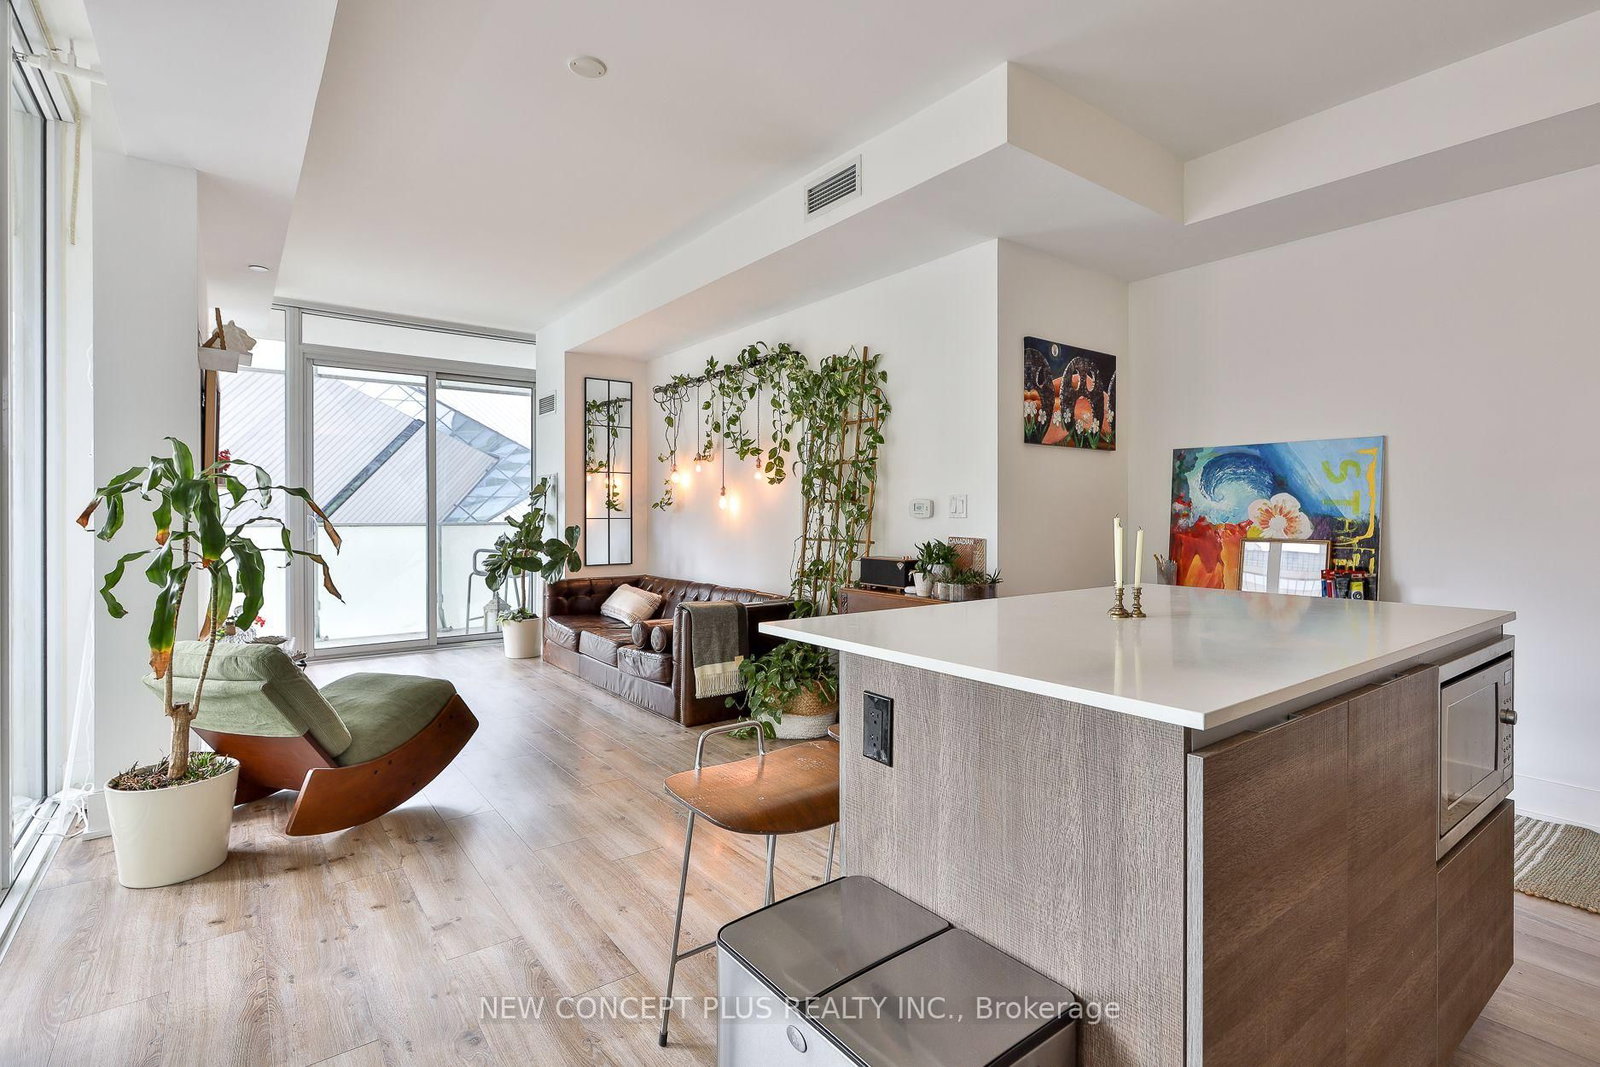
Welcome to the Museum Loft. Whether you're drawn to dinosaurs, architecture, history, art, or music, this exceptional 1,231 sqft. corner loft (952 int+ 279 terrace) offers a truly unique setting for every chapter of life. Thoughtfully upgraded throughout, the residence features quartz countertops and backsplash, integrated Sub-Zero and Miele appliances, and dramatic floor-to-ceiling windows framing an unforgettable view of The Crystal at the Royal Ontario Museum, designed by renowned architect Daniel Libeskind. A rare private corner suite with 4 separate walkouts into wraparound terrace, 2+2-bedroom layout plus media space offers remarkable flexibility for living, working, entertaining, and everything in between. Set in one of Toronto's most iconic prestigious neighbourhoods, this is more than a home-it's a front-row seat. Some landmarks define the skyline. This one defines your view.
Home Details
List Date
2026-09-15
Style
Apartment
Type
Condo Apt
Status
Active
Year Built
UNKNOWN
Features
Bedrooms
2+1
Bathrooms
2
Heating
Forced Air
Cooling
-
Parking
1 Spaces
Appliances & Equipment
Inclusions
Miele Integrated Fridge, Miele Integrated Dishwasher, Miele Integrated Stove/Oven, Panasonic Microwave, Clothes Washer & Dryer.
Exterior
Construction
Alum Siding
Water & Sewer
Municipal
Lot Size
-
Garage
Built-In
Taxes
$6K (2025)
Listing Brokerage
Brokerage Name
NEW CONCEPT PLUS REALTY INC.

RealtHer Group
Real Estate Brokers
RE/MAX Metropolis
Share This Listing
Let's Talk About Your Next Move
Whether you are purchasing your first home, planning your next investment, or exploring pre-construction projects, Reema and Pirasha are here to deliver strategic guidance.
Personalized GTA Expertise
Every submission is reviewed personally by our founding brokers. We will connect with you directly to evaluate your specific goals and timeline.