
370 Glengrove Ave, Toronto, Ontario, M5N 1W5




Description
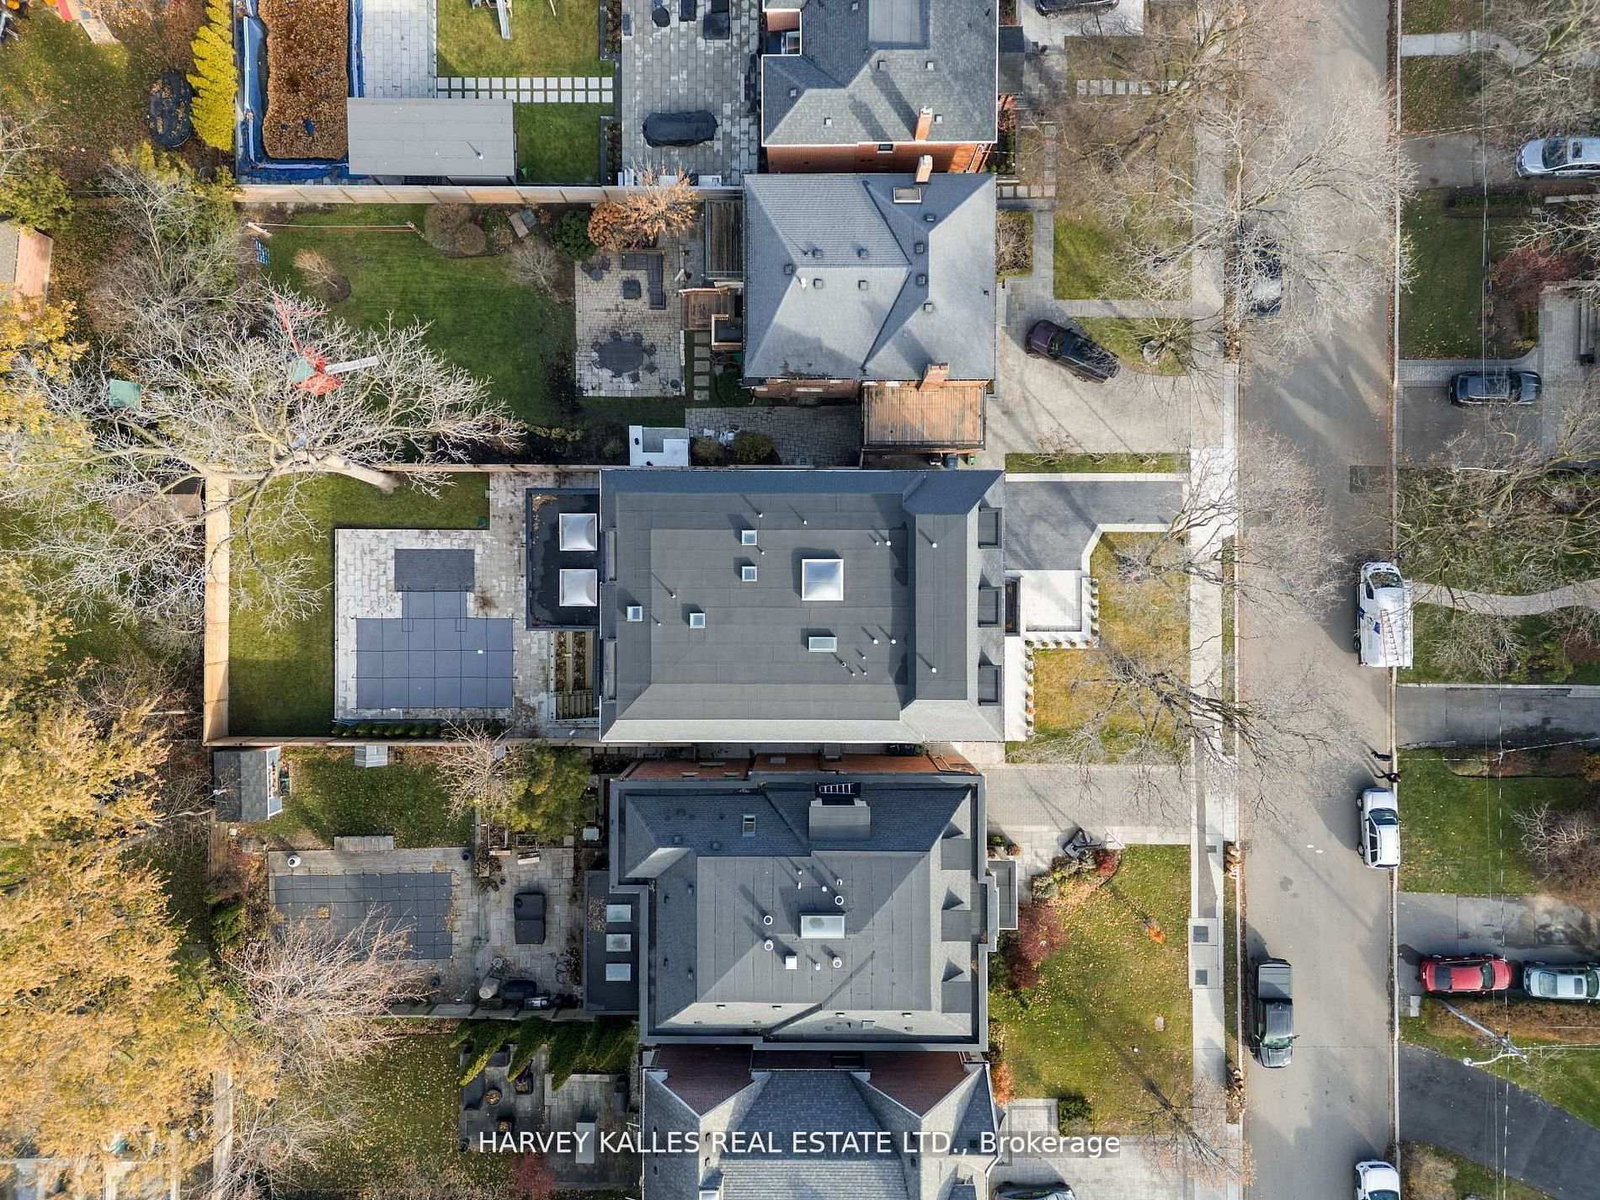
Discover an exceptional Lawrence Park South estate, beautifully positioned on an impressive 50' x 170' lot and thoughtfully designed to unite timeless craftsmanship with modern luxury. This remarkable 7+1 bedroom, 10-bathroom residence offers a seamless flow through grand entertaining spaces, a chef's kitchen crowned by a Taj Mahal marble island, and a stunning family room with a backlit Absolute marble feature wall. The sumptuous primary suite provides a private retreat with custom closets and a spa-like ensuite. The lower level is designed for comfort and enjoyment, featuring a recreation room, home theatre, gym, and private suite with a kitchenette. Outdoors, a beautifully landscaped backyard awaits, complete with a concrete pool and covered deck with a built-in barbecue-an inviting setting for memorable gatherings. A private elevator, radiant heated floors, Control4 automation, and premium mechanical systems elevate every detail. Ideally located near top public and private schools, parks, and amenities, with convenient access to highways and transit. An outstanding expression of Lawrence Park South living.
Home Details
List Date
2026-09-16
Style
3-Storey
Type
Detached
Status
Active
Year Built
New
Features
Bedrooms
7+1
Bathrooms
10
Heating
Forced Air
Cooling
-
Parking
4 Spaces
Appliances & Equipment
Inclusions
Sub-Zero Refrigerator, Sub-Zero Freezer, Miele Wall Oven, Miele Speed Oven, Miele 8-Burner Gas Cooktop With Double Oven, Chef-Grade Hood Fan, Cove Dishwasher(s), Stacked Samsung Washer And Dryer, Control4 Home Automation System, Built-In Speakers Where Applicable, Private Residential Elevator, All Light Fixtures, NTI Tankless Hot Water System, NTI High-Efficiency Boiler, Goodman High-Efficiency Furnace, Aprilaire 800 Whole-Home Humidifier, Fantech HRV Ventilation System, Air Condition System.
Exterior
Construction
Stone
Water & Sewer
Municipal
Lot Size
50 x 170 Feet
Garage
Built-In
Taxes
- (2025)
Listing Brokerage
Brokerage Name
RE/MAX REALTRON BARRY COHEN HOMES INC.

RealtHer Group
Real Estate Brokers
RE/MAX Metropolis
Share This Listing
Let's Talk About Your Next Move
Whether you are purchasing your first home, planning your next investment, or exploring pre-construction projects, Reema and Pirasha are here to deliver strategic guidance.
Personalized GTA Expertise
Every submission is reviewed personally by our founding brokers. We will connect with you directly to evaluate your specific goals and timeline.