
204 Sheppard Ave, Toronto, Ontario, M2N 1N1


Description
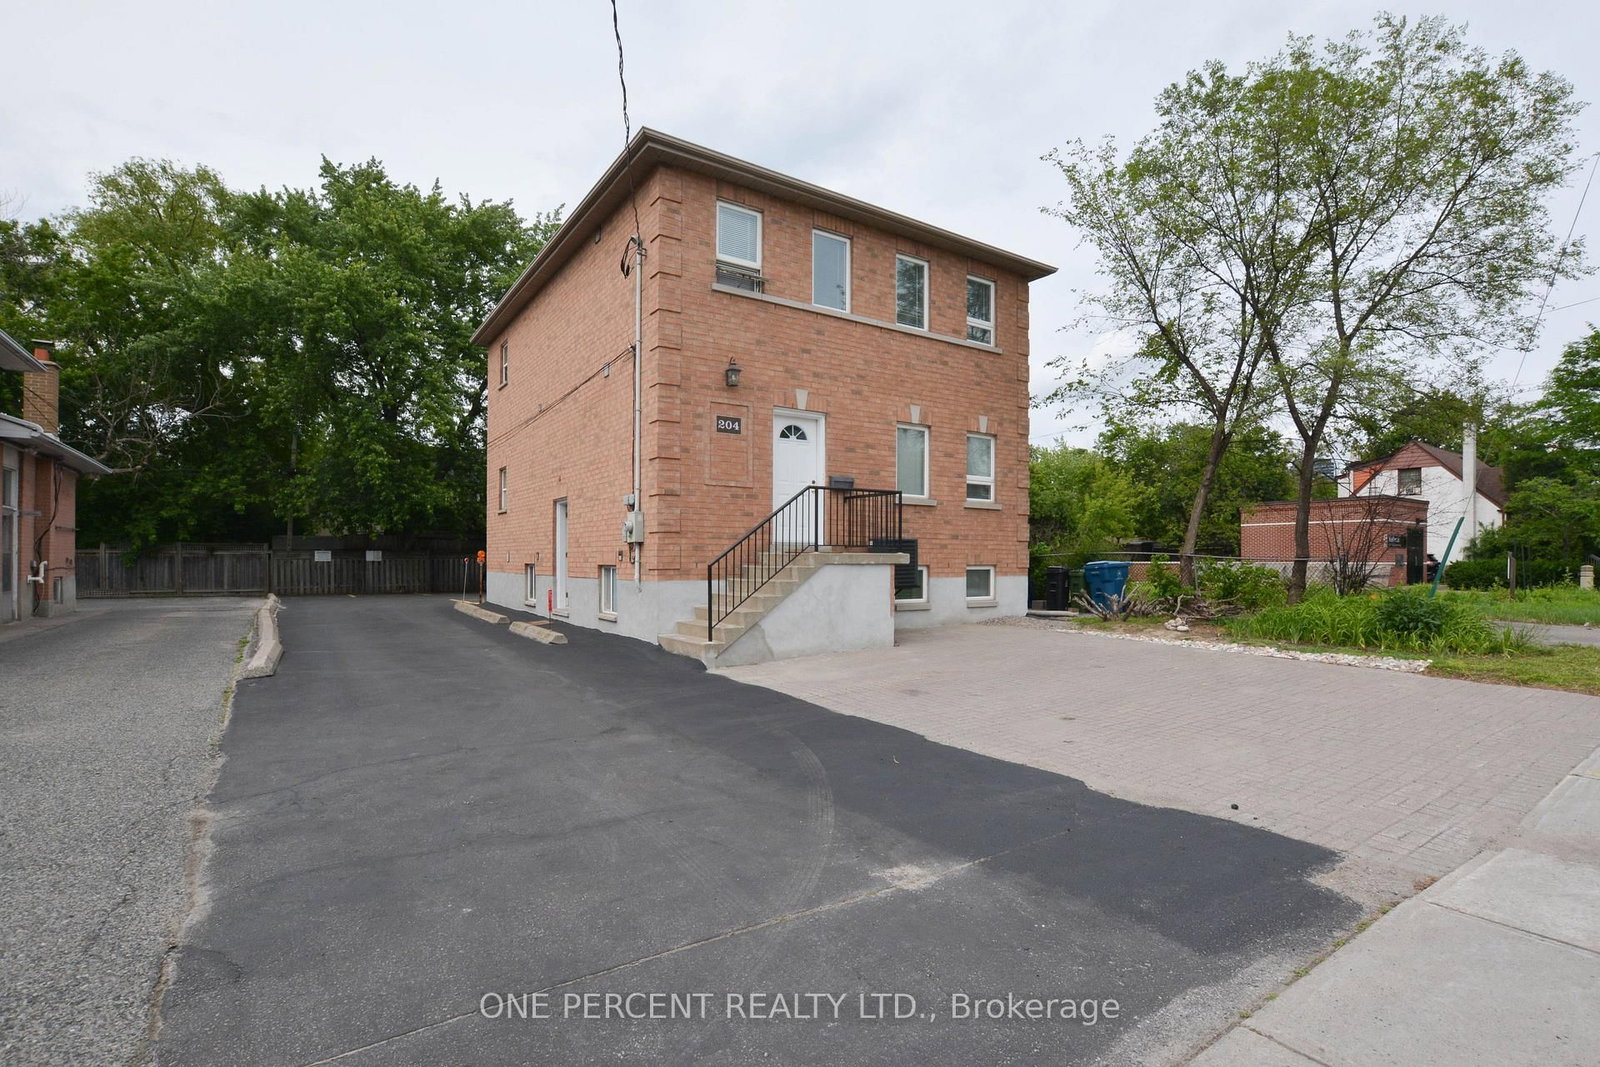
Rare opportunity to own a well-maintained, newer mixed-use building (built in 2004) in the highly sought-after Yonge & Sheppard corridor, just a short walk to the Yonge-Sheppard subway station and minutes from Highway 401. Zoned for both commercial and residential use, this versatile property offers exceptional flexibility for investors, owner-users, and future redevelopment opportunities. The building features three self-contained levels with separate entrances, each approximately 962 sq. ft. The main floor boasts 9-foot ceilings and pot lights throughout, while the second floor offers abundant natural light through a skylight. The lower level features 8-foot ceilings and eight large above-grade windows, creating a bright and functional space. Situated on a generous lot with 13 parking spaces, the property is ideal for a wide range of professional and commercial uses, including medical, legal, educational, and consulting offices, while also accommodating residential occupancy. Generate income from up to three separate units plus parking rentals, or occupy part of the building while leasing the remainder. Located in the heart of North York's rapidly evolving downtown core, the property is surrounded by numerous approved and proposed residential and commercial developments, with convenient access to two subway lines. Recent upgrades include a new gas furnace and central air conditioner (2025).An exceptional opportunity to invest, operate, or position yourself for future growth in one of Toronto's most dynamic urban centers.
Home Details
List Date
2026-09-21
Style
2-Storey
Type
Triplex
Status
Active
Year Built
UNKNOWN
Features
Bedrooms
6+1
Bathrooms
3
Heating
Forced Air
Cooling
-
Parking
13 Spaces
Appliances & Equipment
Inclusions
3 stoves, 3 fridges, 1 washer/dryer, all window coverings and lighting fixtures.
Exterior
Construction
Brick
Water & Sewer
Municipal
Lot Size
50 x 117.67 Feet
Garage
None
Taxes
$11K (2026)
Listing Brokerage
Brokerage Name
ONE PERCENT REALTY LTD.

RealtHer Group
Real Estate Brokers
RE/MAX Metropolis
Share This Listing
Let's Talk About Your Next Move
Whether you are purchasing your first home, planning your next investment, or exploring pre-construction projects, Reema and Pirasha are here to deliver strategic guidance.
Personalized GTA Expertise
Every submission is reviewed personally by our founding brokers. We will connect with you directly to evaluate your specific goals and timeline.