
30 Ulster St, Toronto, Ontario, M5S 1E3



Description
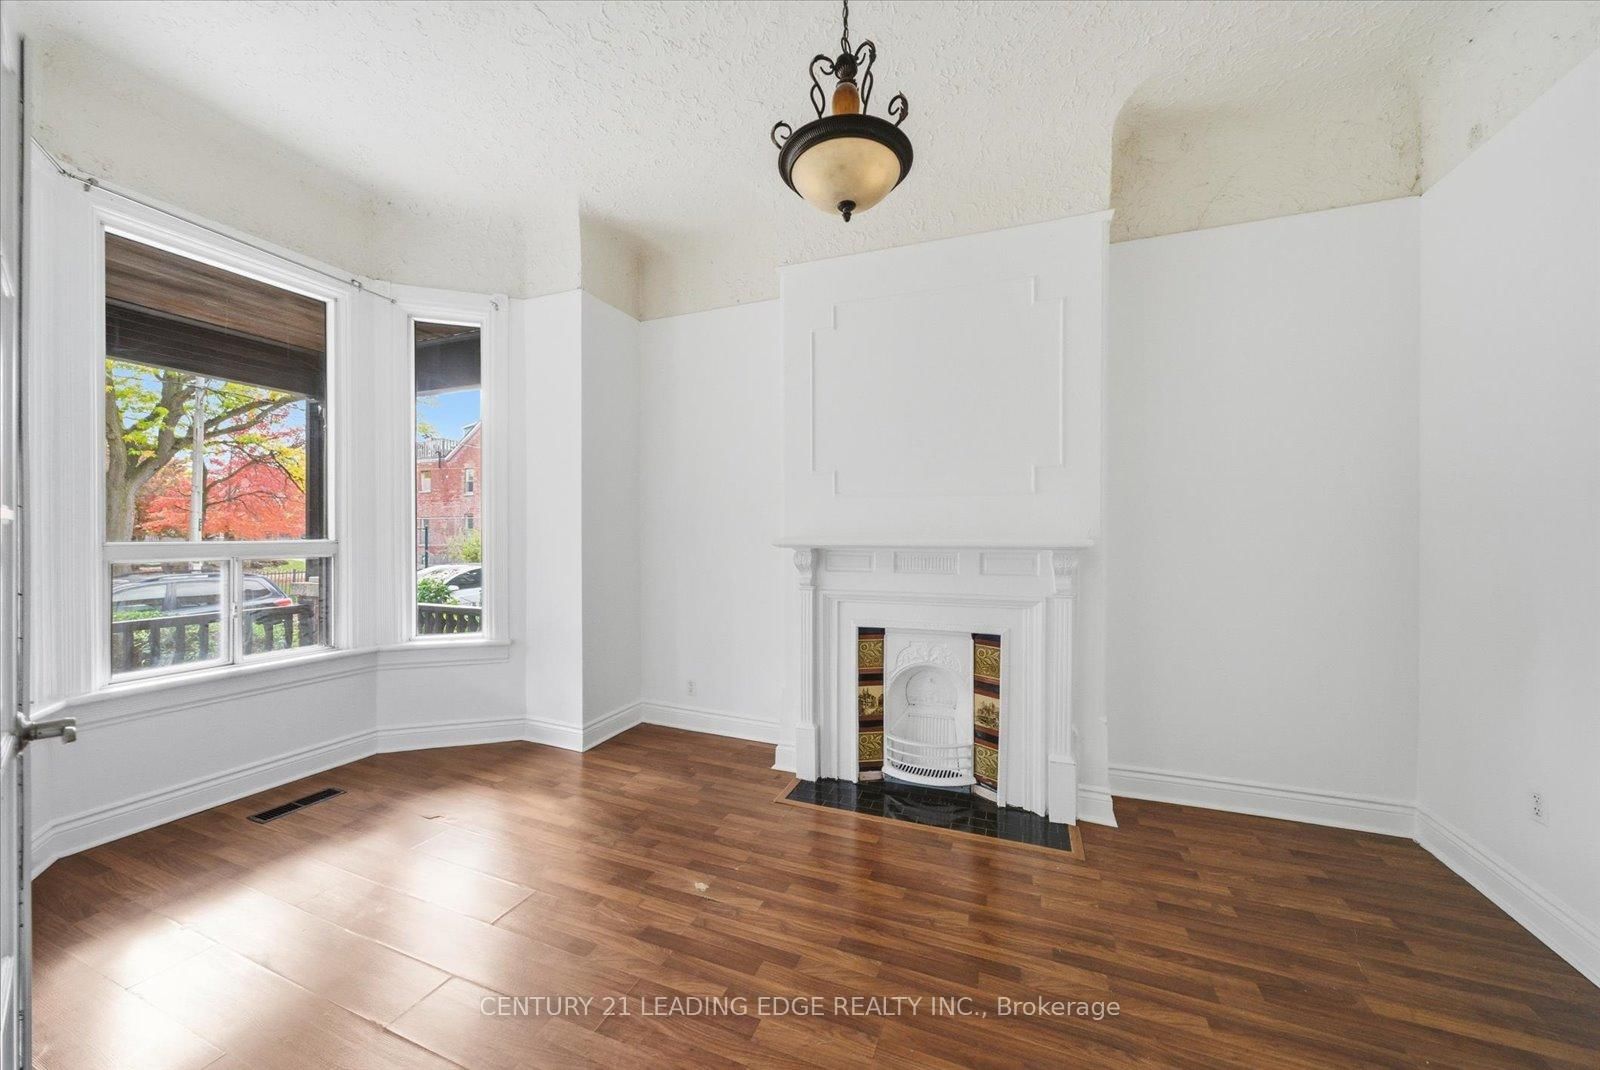
Your rare opportunity to own a 4 bedroom, 2.5 Storey semi-detached Victorian home with up to 10.5 Foot ceilings on the main and 2nd floor. Located in the vibrant heart of Harbord Village in South Annex. Storybook tree-lined street overlooking Margaret Fairley Park, featuring mature trees, a playground, and a splash pad, ensuring lifelong convenience and a beautiful view. This location puts you in the centre of some of the city's best restaurants, coffee shops, art and culture On Bloor West, Harbord and College St. Living in Hardbord Village with a perfect 100 Transit Score and dedicated bike lanes along beautiful tree-lined streets, you'll enjoy effortless access to the University of Toronto Campus and Queen's park, The Annex, Little Italy, Kensington Market, The Royal Ontario Museum, The Art Gallery of Ontario and so much more.
Home Details
List Date
2026-09-21
Style
2 1/2 Storey
Type
Semi-Detached
Status
Active
Year Built
UNKNOWN
Features
Bedrooms
4+1
Bathrooms
3
Heating
Forced Air
Cooling
-
Parking
1 Spaces
Appliances & Equipment
Inclusions
All existing appliances: Main floor: Fridge, gas stove and built-in microwave with hood fan. 2nd floor: gas stove and built-in microwave with hood fan. Basement: Fridge and built-in microwave with hood fan. Washer & Dryer in laundry room. All existing electrical light fixtures. Roof was re-done in July of 2025. Home is upgraded to gas forced air heating system throughout.
Exterior
Construction
Brick
Water & Sewer
Municipal
Lot Size
18.67 x 80 Feet
Garage
None
Taxes
$8K (2025)
Listing Brokerage
Brokerage Name
CENTURY 21 LEADING EDGE REALTY INC.

RealtHer Group
Real Estate Brokers
RE/MAX Metropolis
Share This Listing
Let's Talk About Your Next Move
Whether you are purchasing your first home, planning your next investment, or exploring pre-construction projects, Reema and Pirasha are here to deliver strategic guidance.
Personalized GTA Expertise
Every submission is reviewed personally by our founding brokers. We will connect with you directly to evaluate your specific goals and timeline.