
609 Sherbourne St, Toronto, Ontario, M4X 0A4


Description
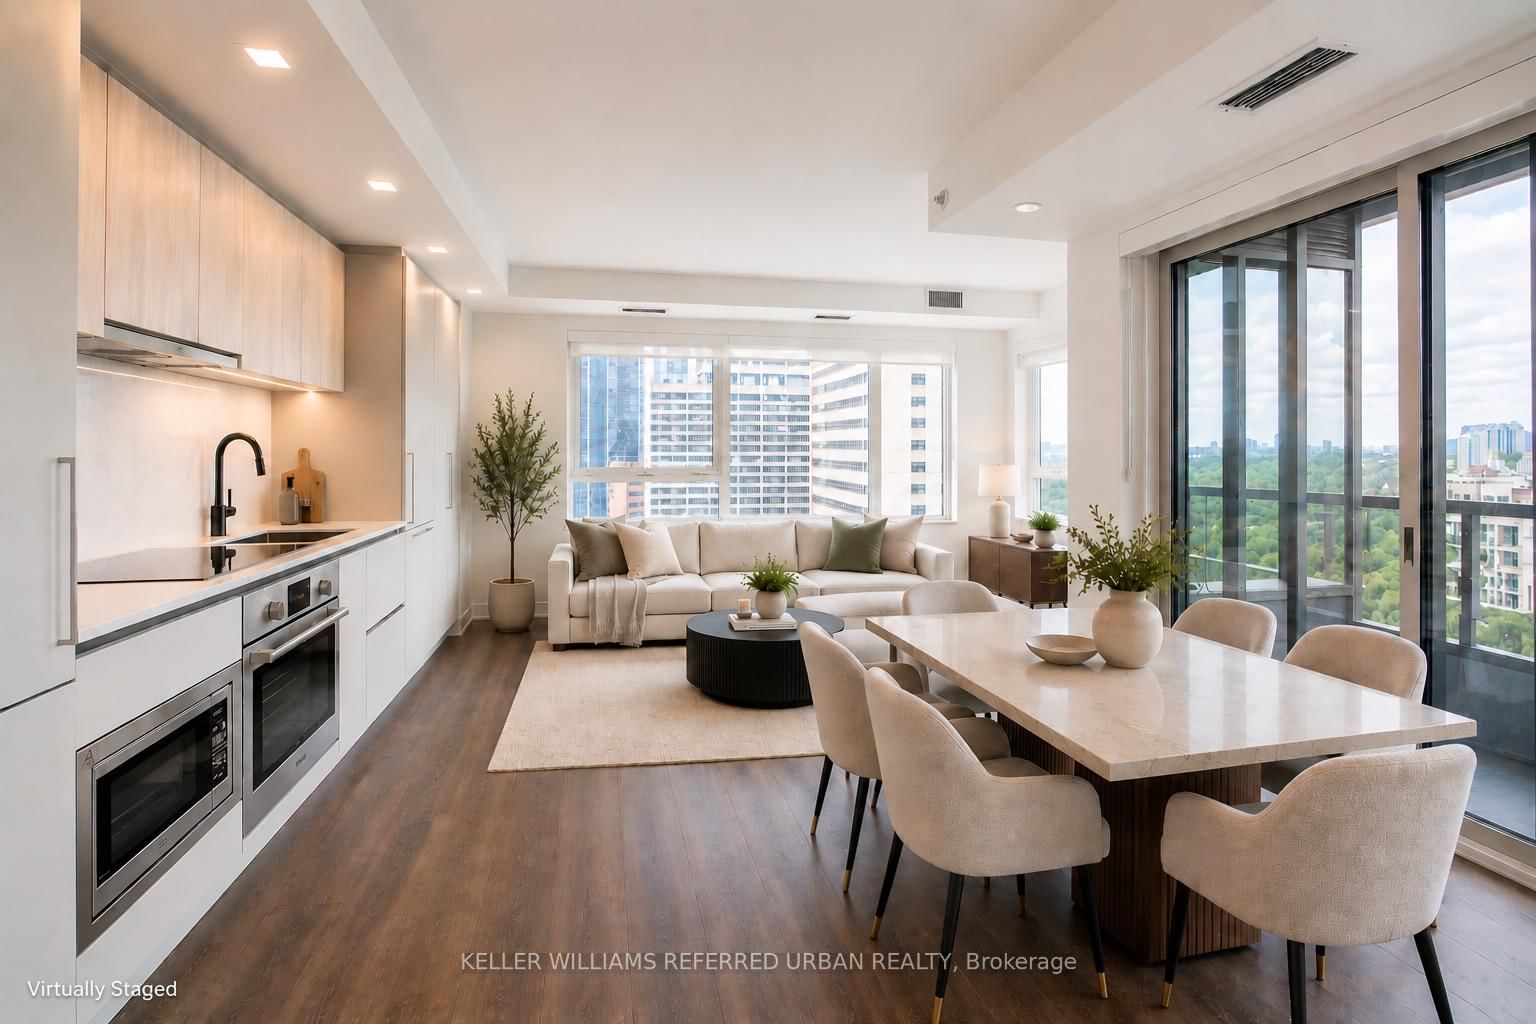
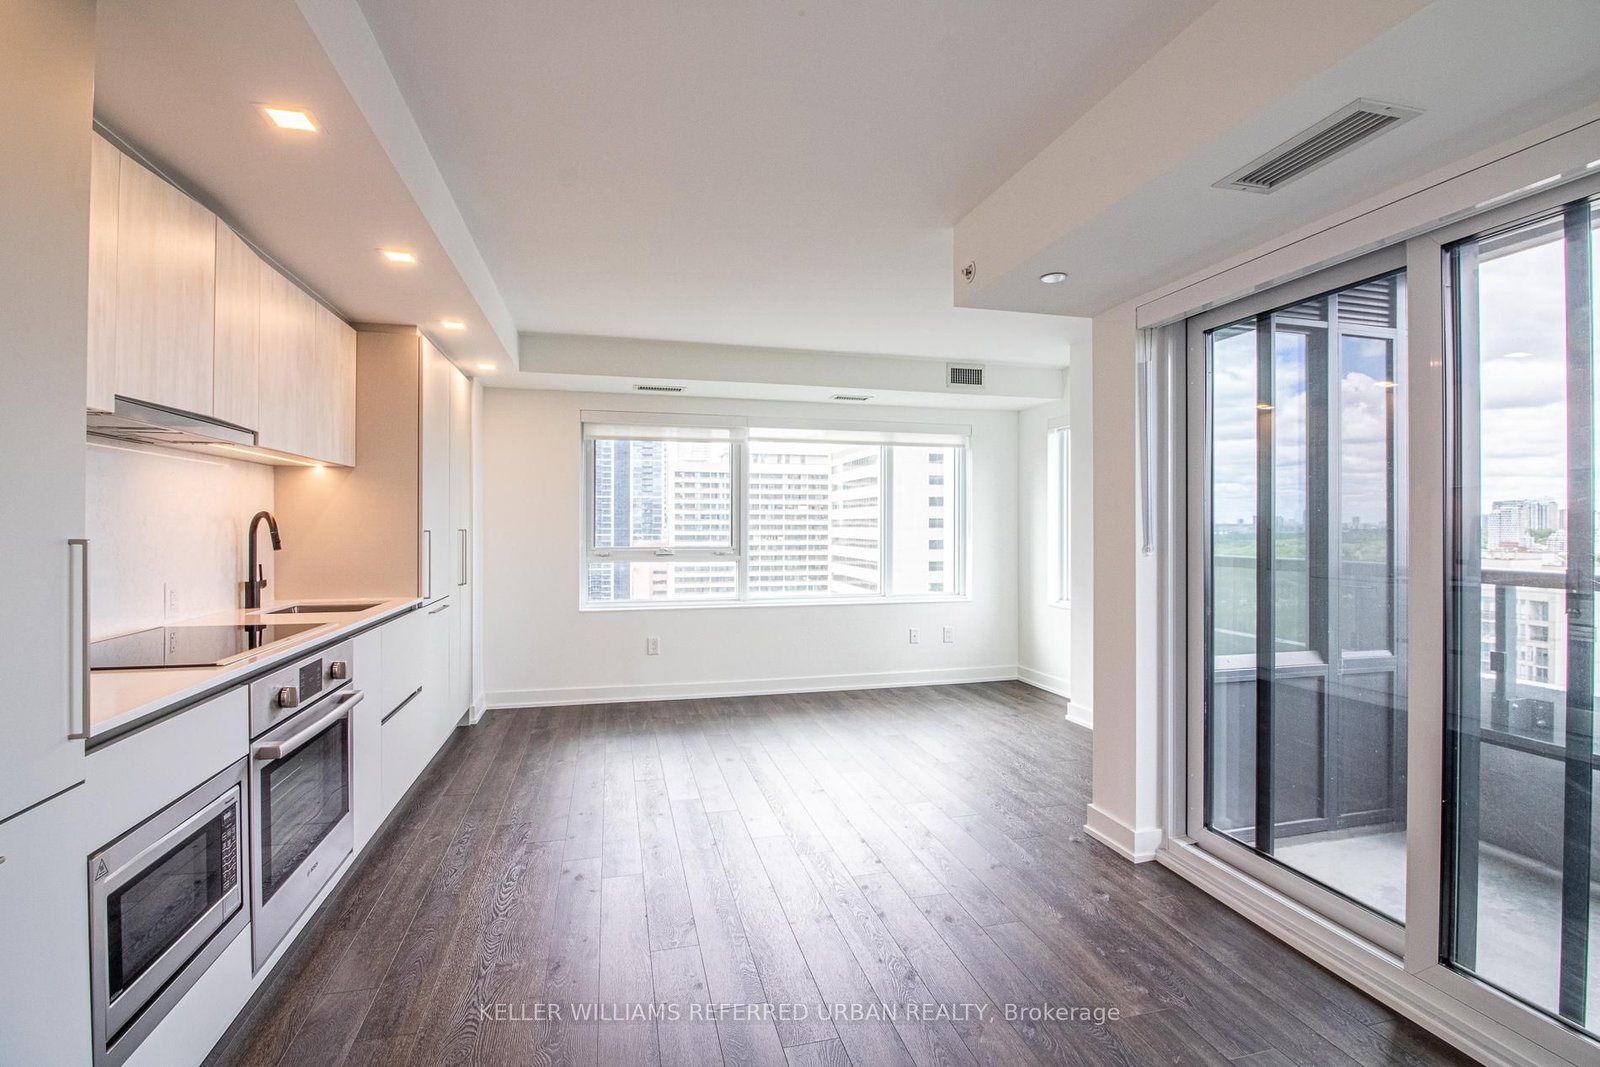
WHY COMPROMISE ON SPACE? OWN OVER 1,100 SQ FT, 3 BEDROOMS & A CORNER SUITE FOR $938K! Welcome to a brand-new, never-lived-in corner suite offering the space, privacy and functionality that are increasingly difficult to find in downtown Toronto. With over 1,100 sq. ft., 3 bedrooms, unobstructed green views and a rare split-bedroom layout, this residence delivers the feel of a spacious home with the convenience of city living. Just a 1-minute walk to Sherbourne Subway Station, getting around the city couldn't be easier. Inside, the thoughtfully designed floorplan maximizes every square foot, with excellent separation between bedrooms and no wasted space. The bright open-concept living and dining area is surrounded by natural light and offers beautiful views of lush greenery-an inviting space for both everyday living and entertaining. The modern chef-inspired kitchen features premium built-in appliances, sleek cabinetry and custom organizers, combining style with exceptional functionality. The spacious primary bedroom features a large closet and spa-inspired ensuite, while the two additional bedrooms provide outstanding flexibility for family, guests, a home office or other lifestyle needs. Step outside your suite and enjoy an impressive collection of amenities, including a fitness centre, co-working space, guest suite, pet wash, music room, games room, theatre, multipurpose room and children's room, plus a landscaped outdoor terrace with BBQs. And the location delivers on convenience. Groceries, cafés, restaurants and everyday essentials are all within easy reach, while Yorkville, Rosedale Ravine trails, parks and downtown Toronto are just minutes away. A rare downtown opportunity to own a large, brand-new 3-bedroom corner suite with 1,100+ sq. ft., green views and exceptional subway access-all for $938,000 only!
Home Details
List Date
2026-09-22
Style
Apartment
Type
Condo Apt
Status
Active
Year Built
New
Features
Bedrooms
3
Bathrooms
3
Heating
Fan Coil
Cooling
-
Parking
1 Spaces
Appliances & Equipment
Inclusions
All existing: Brand New Built-in Fridge, Dishwasher, Microwave, Stove, Range-hood, Washer and Dryer, All Electrical Light Fixtures, All Window Coverings, All Mirrors In The Washroom, One locker (P2,#27) and One Parking with rough-in in place for future EV charger installation (P2,#53).
Exterior
Construction
Concrete
Water & Sewer
Municipal
Lot Size
-
Garage
Underground
Taxes
- (2026)
Listing Brokerage
Brokerage Name
KELLER WILLIAMS REFERRED URBAN REALTY

RealtHer Group
Real Estate Brokers
RE/MAX Metropolis
Share This Listing
Let's Talk About Your Next Move
Whether you are purchasing your first home, planning your next investment, or exploring pre-construction projects, Reema and Pirasha are here to deliver strategic guidance.
Personalized GTA Expertise
Every submission is reviewed personally by our founding brokers. We will connect with you directly to evaluate your specific goals and timeline.