
10 Kenneth Ave, Toronto, Ontario, M2N 6K6




Description
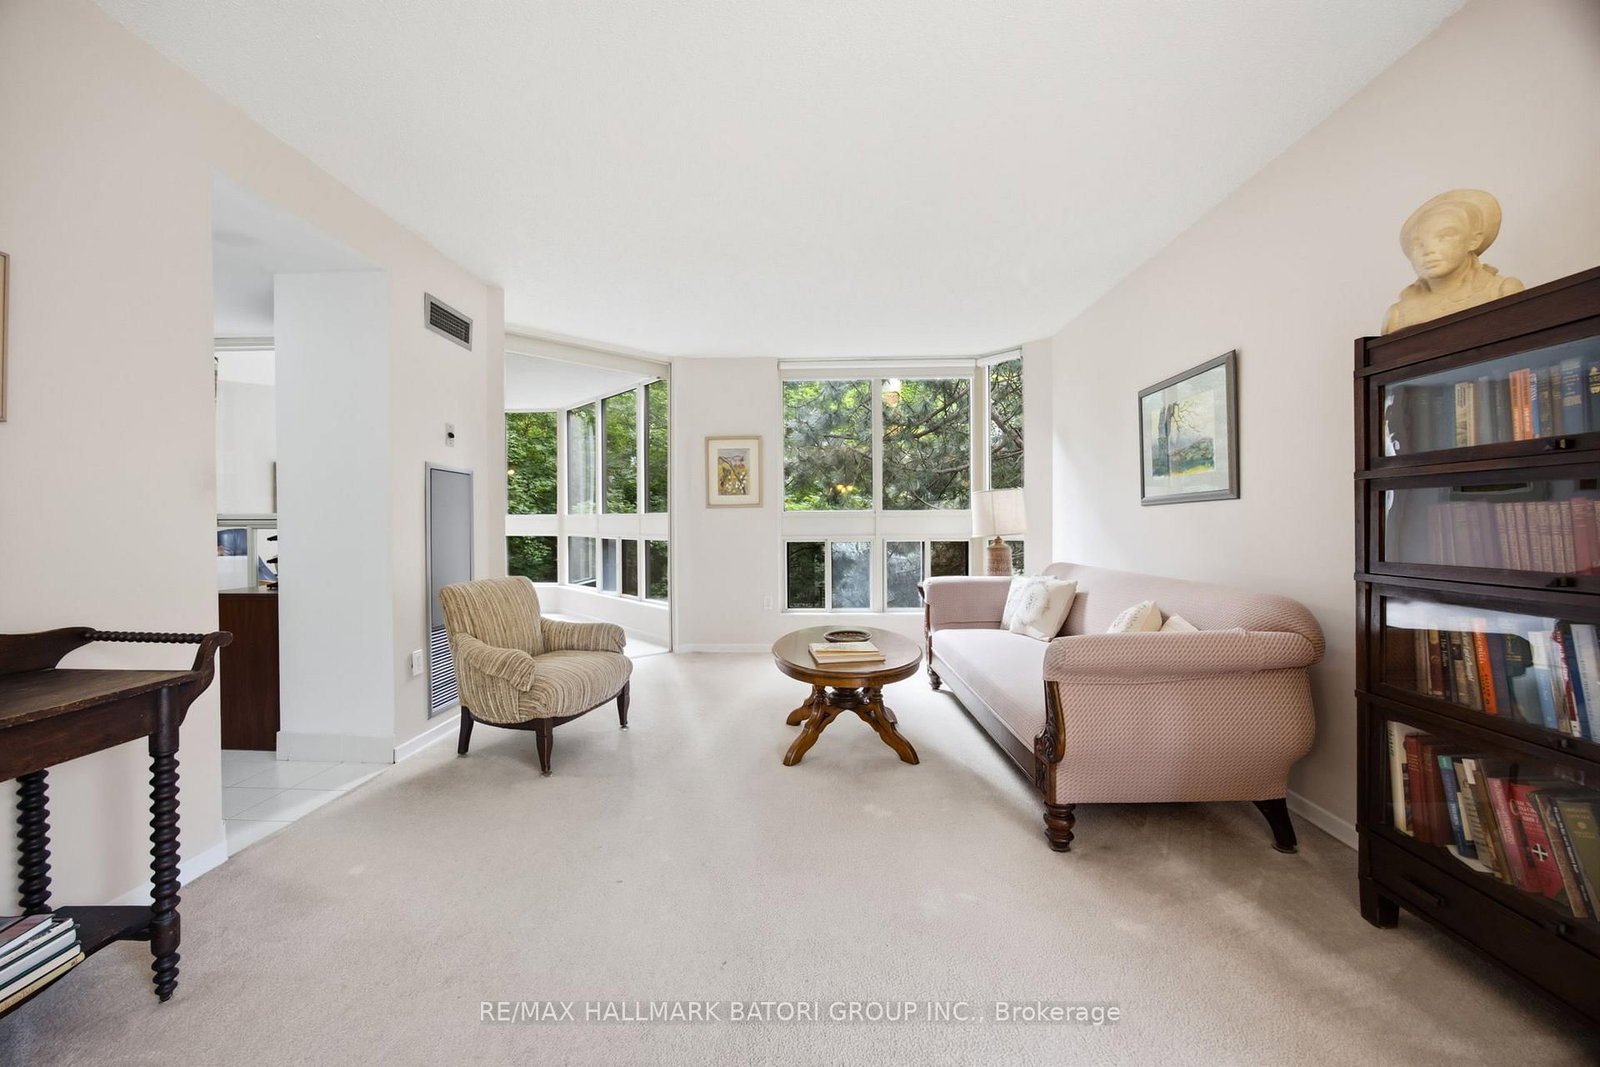
Spacious 2+1 Bedroom Condo Near Yonge & Sheppard. Bright, spacious, and impeccably maintained, this 2+1 bedroom, 2 full bath condo offers over 1,200 sq. ft. of comfortable living space just an 8-minute walk to the subway. Featuring a functional split-bedroom layout, oversized principal rooms, a large den with windows (perfect as a home office or 3rd bedroom), a huge laundry room, 2 lockers, and parking. A great opportunity to move into a well-cared-for home and add your own style and personal touches over time. Located in a well-managed building with all-inclusive maintenance fees and fantastic amenities, including a 24-hour concierge, indoor pool, gym, party room, visitor parking, and on-site property management. Just minutes to the TTC, Highway 401, shopping, restaurants, Yonge Sheppard Centre, and within the highly regarded Earl Haig Secondary School district. An excellent option for families, professionals, or downsizers looking for space in a prime location.
Home Details
List Date
2026-09-24
Style
Apartment
Type
Condo Apt
Status
Active
Year Built
31-50
Features
Bedrooms
2+1
Bathrooms
2
Heating
Forced Air
Cooling
-
Parking
1 Spaces
Appliances & Equipment
Inclusions
All appliances and window coverings.
Exterior
Construction
Concrete
Water & Sewer
Municipal
Lot Size
-
Garage
Underground
Taxes
$4K (2026)
Listing Brokerage
Brokerage Name
RE/MAX HALLMARK BATORI GROUP INC.

RealtHer Group
Real Estate Brokers
RE/MAX Metropolis
Share This Listing
Let's Talk About Your Next Move
Whether you are purchasing your first home, planning your next investment, or exploring pre-construction projects, Reema and Pirasha are here to deliver strategic guidance.
Personalized GTA Expertise
Every submission is reviewed personally by our founding brokers. We will connect with you directly to evaluate your specific goals and timeline.