
8 Canary Cres, Toronto, Ontario, M2K 1Z1




Description
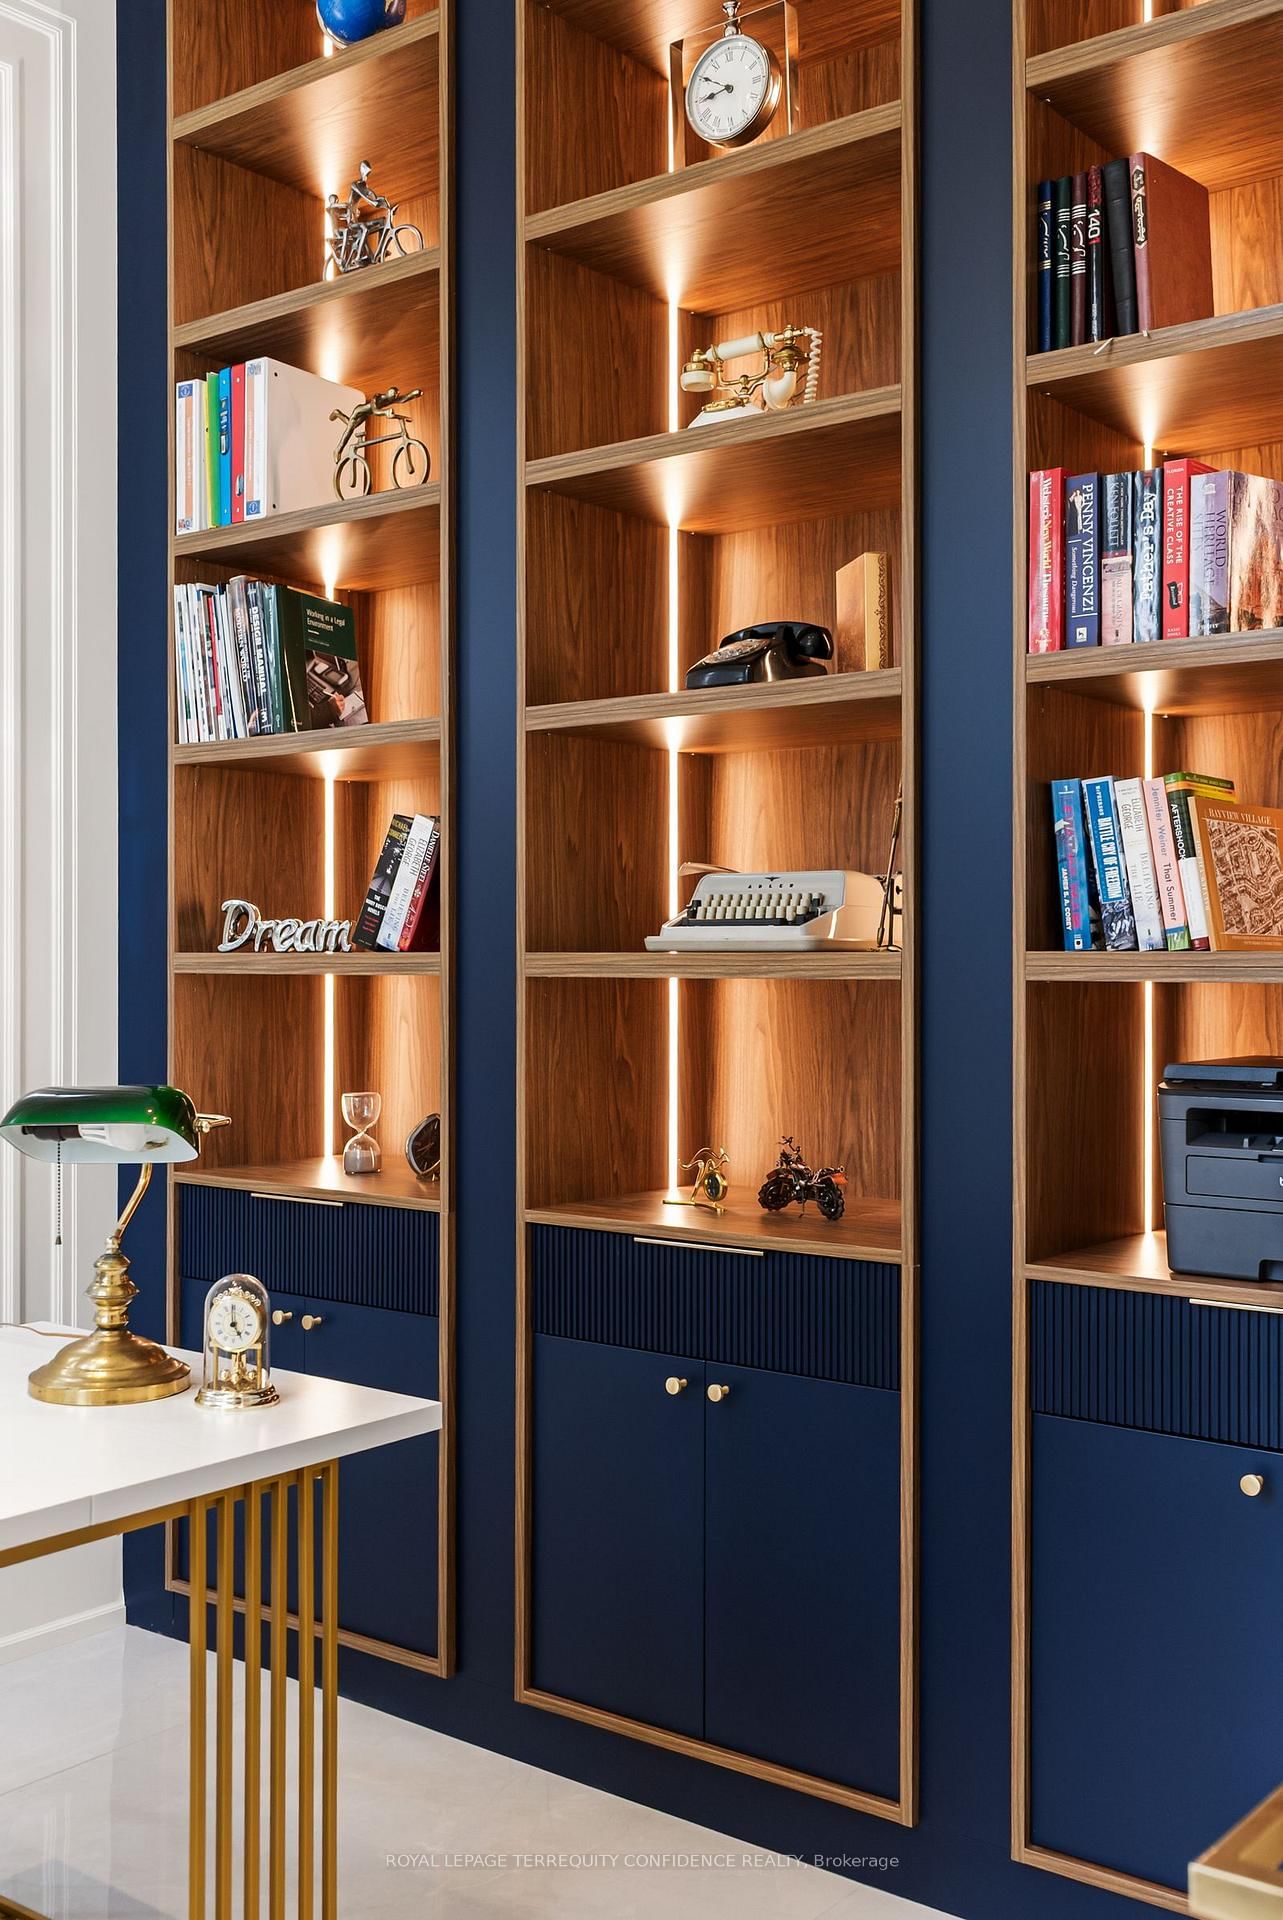
Tucked away on a quiet crescent in the heart of Bayview Village, this fine residence offers luxurious design, owner-built quality and convenience with a snow-melting driveway and four-stop elevator. Step inside and you will be greeted with a wide and welcoming foyer and main floor office with soaring 14' ceilings, wall paneling and built-in shelves. Living room with gas fireplace, herringbone wide plank engineered hardwood floors, tray ceiling and cove lighting showcases an utmost luxurious impression. Spacious dining room connects to the main kitchen through a convenient second kitchen with its own cooktop and sink. Main kitchen is spacious and thoughtfully finished with porcelain flooring, built-in Miele appliances and slab centre-island, countertops and backsplash. Sizable family room with coffered ceiling, gas fireplace and built-in shelves seamlessly connects to the breakfast area, overlooking through a beautiful picture window the serene backyard and swimming pool. Upstairs, four large bedrooms, Primary with walk-out balcony, 6-piece heated-floor ensuite adorned with high-end plumbing fixtures and large walk-in closet, all bedrooms with their own ensuites. Elevator with 3 stops connects all floors. Basement features fifth bedroom with its own ensuite bath, large recreation area with heated floors, wet bar, exercise room and walk-out to the backyard and pool. Garage entry thoughtfully appointed with an abundance of closet space. Experience the finest of Bayview Village living at a convenient yet tranquil location.
Home Details
List Date
2026-09-24
Style
2-Storey
Type
Detached
Status
Active
Year Built
0-5
Features
Bedrooms
4+1
Bathrooms
7
Heating
Forced Air
Cooling
-
Parking
6 Spaces
Appliances & Equipment
Inclusions
Miele Appliances, Miele 30" Fridge & Miele 30" Freezer, Miele 48" Gas Cooktop W/ Griddle, Wall Oven & Trim-less Microwave, Built-in Dishwasher, Second Kitchen cooktop and drink cooler, basement bar drink cooler, Automated Blinds, Control 4, Lighting Control, Built-In Speakers, Central Vac, Sec System, Sec Cams, Existing Light Fixtures, 4 Fireplaces (2 Gas, 2 Electric), Snow Melting Driveway, Elevator, 2 Furnaces, 2 ACs, 2 HRVs, Owned Boiler x2, Front Loading Washer/Dryer x 2
Exterior
Construction
Brick Veneer
Water & Sewer
Municipal
Lot Size
53 x 137.44 Feet
Garage
Built-In
Taxes
$21K (2026)
Listing Brokerage
Brokerage Name
ROYAL LEPAGE TERREQUITY CONFIDENCE REALTY

RealtHer Group
Real Estate Brokers
RE/MAX Metropolis
Share This Listing
Let's Talk About Your Next Move
Whether you are purchasing your first home, planning your next investment, or exploring pre-construction projects, Reema and Pirasha are here to deliver strategic guidance.
Personalized GTA Expertise
Every submission is reviewed personally by our founding brokers. We will connect with you directly to evaluate your specific goals and timeline.