
252 Dunview Ave, Toronto, Ontario, M2N 4J2



Description
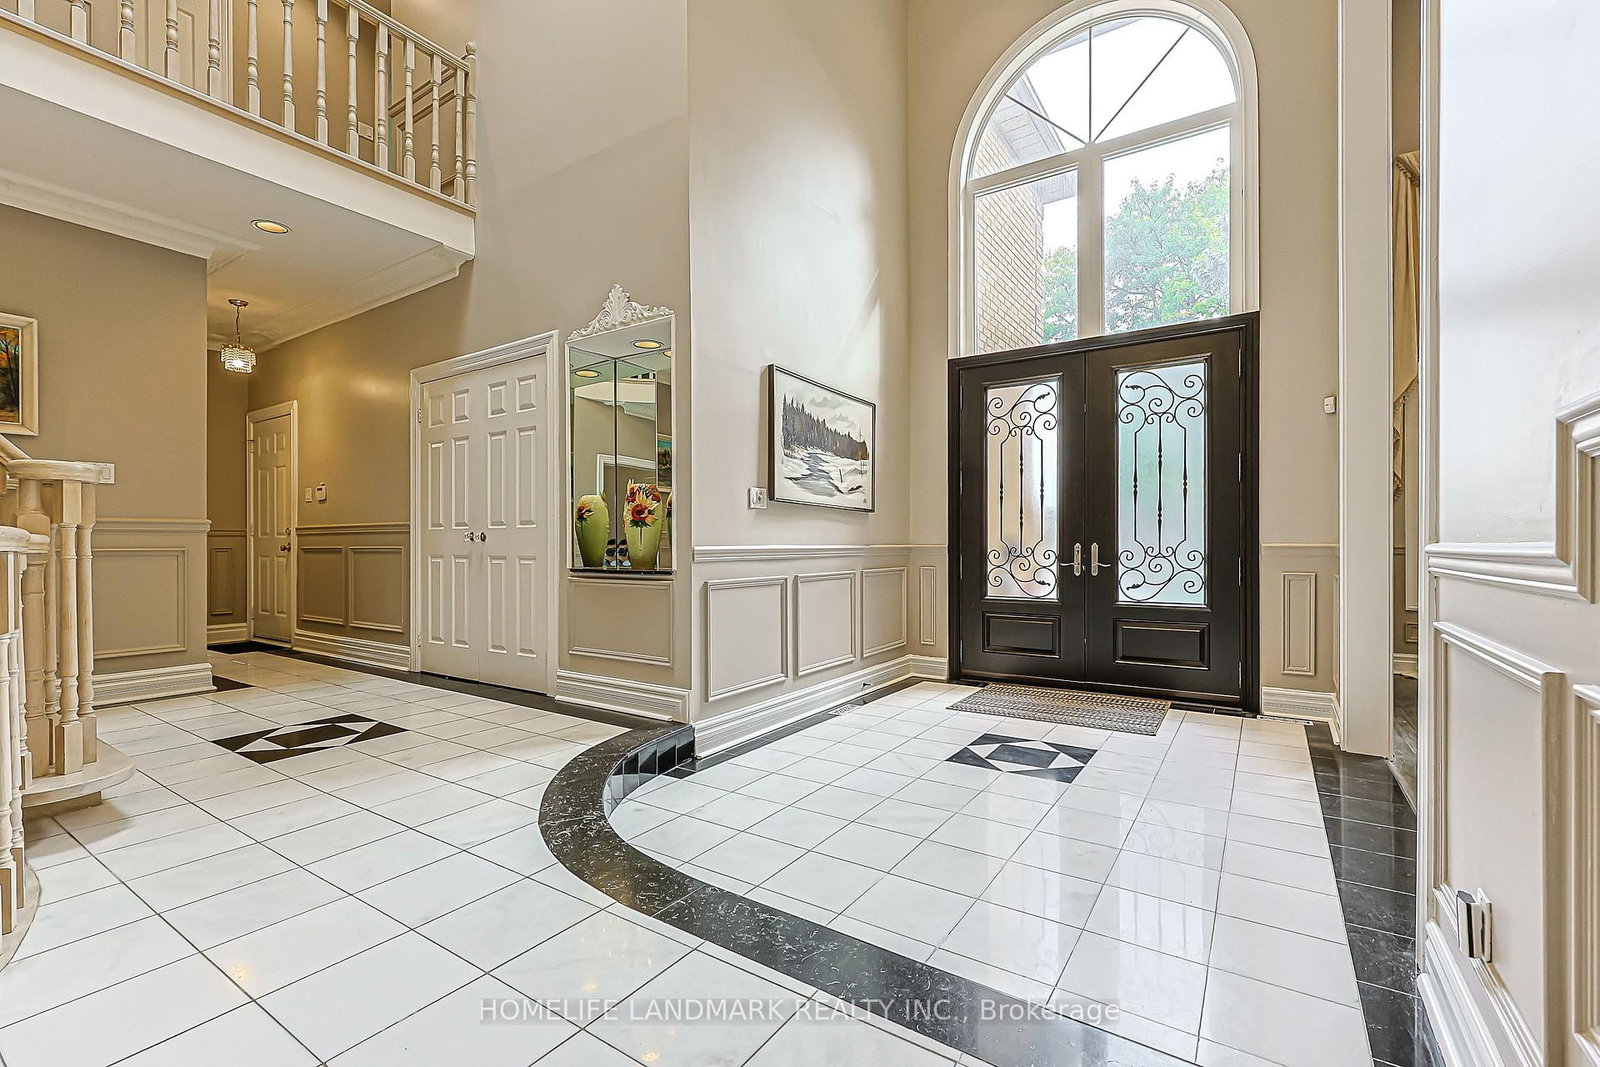
Exceptional Scale, Light & Grandeur on an Oversized 62.5 x 135 Ft Lot! Unique Custom Built Apprx7800Sqft Incl L/L.Located In Quiet Child Safe Cul-De-Sac.Discover a truly distinctive two-storey residence with an extraordinary sense of space. The grand foyer and living room rise dramatically through two levels, creating an impressive 20+ ft ceiling height, while a stunning central skylight floods the interior with natural light. The result is an open, airy and sophisticated living environment rarely found in today's homes. Complete with a 3-car garage and an exceptionally deep lot, this remarkable property offers both impressive curb appeal and outstanding space for family living and entertaining. A residence that must be experienced in person to appreciate its scale and architectural presence.
Home Details
List Date
2026-09-28
Style
2-Storey
Type
Detached
Status
Active
Year Built
UNKNOWN
Features
Bedrooms
4+2
Bathrooms
7
Heating
Forced Air
Cooling
-
Parking
9 Spaces
Appliances & Equipment
Inclusions
Fridge, Stove, Gas Cooktop, Wall Oven, D/Washer, Hood! Washer & Dryer. Cvac, All Existing Elfs & Chandelier, Window Coverings,Cac,3Gdo,2Fireplaces,2Skylits,Water Softener/Sprinklers Sauna.
Exterior
Construction
Brick
Water & Sewer
Municipal
Lot Size
62.5 x 135.67 Feet
Garage
Built-In
Taxes
$18K (2026)
Listing Brokerage
Brokerage Name
HOMELIFE LANDMARK REALTY INC.

RealtHer Group
Real Estate Brokers
RE/MAX Metropolis
Share This Listing
Let's Talk About Your Next Move
Whether you are purchasing your first home, planning your next investment, or exploring pre-construction projects, Reema and Pirasha are here to deliver strategic guidance.
Personalized GTA Expertise
Every submission is reviewed personally by our founding brokers. We will connect with you directly to evaluate your specific goals and timeline.