
195 Byng Ave, Toronto, Ontario, M2N 4K8


Description
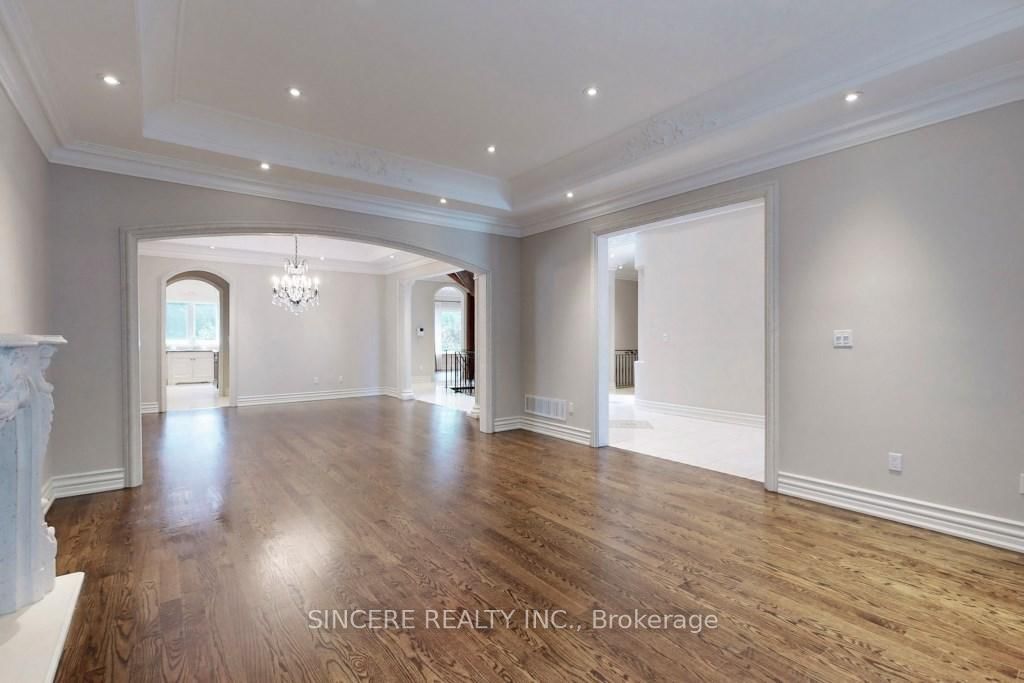
4,206 Square Feet Large 4+1 Bedrooms Detached Home in Willowdale East Area; Hardwood Floors thru out on Main & 2nd Floors; 10' Ceiling on Main Floor; Large Principle Rooms; Designer Gourmet Kitchen + Huge Breakfast Area W/Oto Patio; Wrought Iron Railings Oak Stairs & Pickets; 4 Full Baths + 2 Powder Rooms; 2 Accesses to Finished Walk-Up Basement with Wet Bar, 4-Pc Bath, 2-Pc Bath & 1 Bedroom; Gas Fireplace (As Is); Famous School Zone; Excludes 1 Room in Basement for Landlord's storage
Home Details
List Date
2026-10-01
Style
2-Storey
Type
Detached
Status
Active
Year Built
UNKNOWN
Features
Bedrooms
4+1
Bathrooms
6
Heating
Forced Air
Cooling
-
Parking
4 Spaces
Appliances & Equipment
Inclusions
Fridge, Cook-Top, Dishwasher, Oven, Washer/Dryer, Elf's, Window Shutters & Coverings; CAC, GDO & Remote, Tenant pays for Hydro, Gas, Water, Water Heater Rental, Snow Removal, Lawn Care & Tenant Insurance; No Pets + Non-Smoker + AAA Tenant only
Exterior
Construction
Stucco/Plaster
Water & Sewer
Municipal
Lot Size
52.67 x 160 Feet
Garage
Built-In
Taxes
- (2026)
Listing Brokerage
Brokerage Name
SINCERE REALTY INC.

RealtHer Group
Real Estate Brokers
RE/MAX Metropolis
Share This Listing
Let's Talk About Your Next Move
Whether you are purchasing your first home, planning your next investment, or exploring pre-construction projects, Reema and Pirasha are here to deliver strategic guidance.
Personalized GTA Expertise
Every submission is reviewed personally by our founding brokers. We will connect with you directly to evaluate your specific goals and timeline.