
18 Irvington Cres, Toronto, Ontario, M2N 2Z1


Description
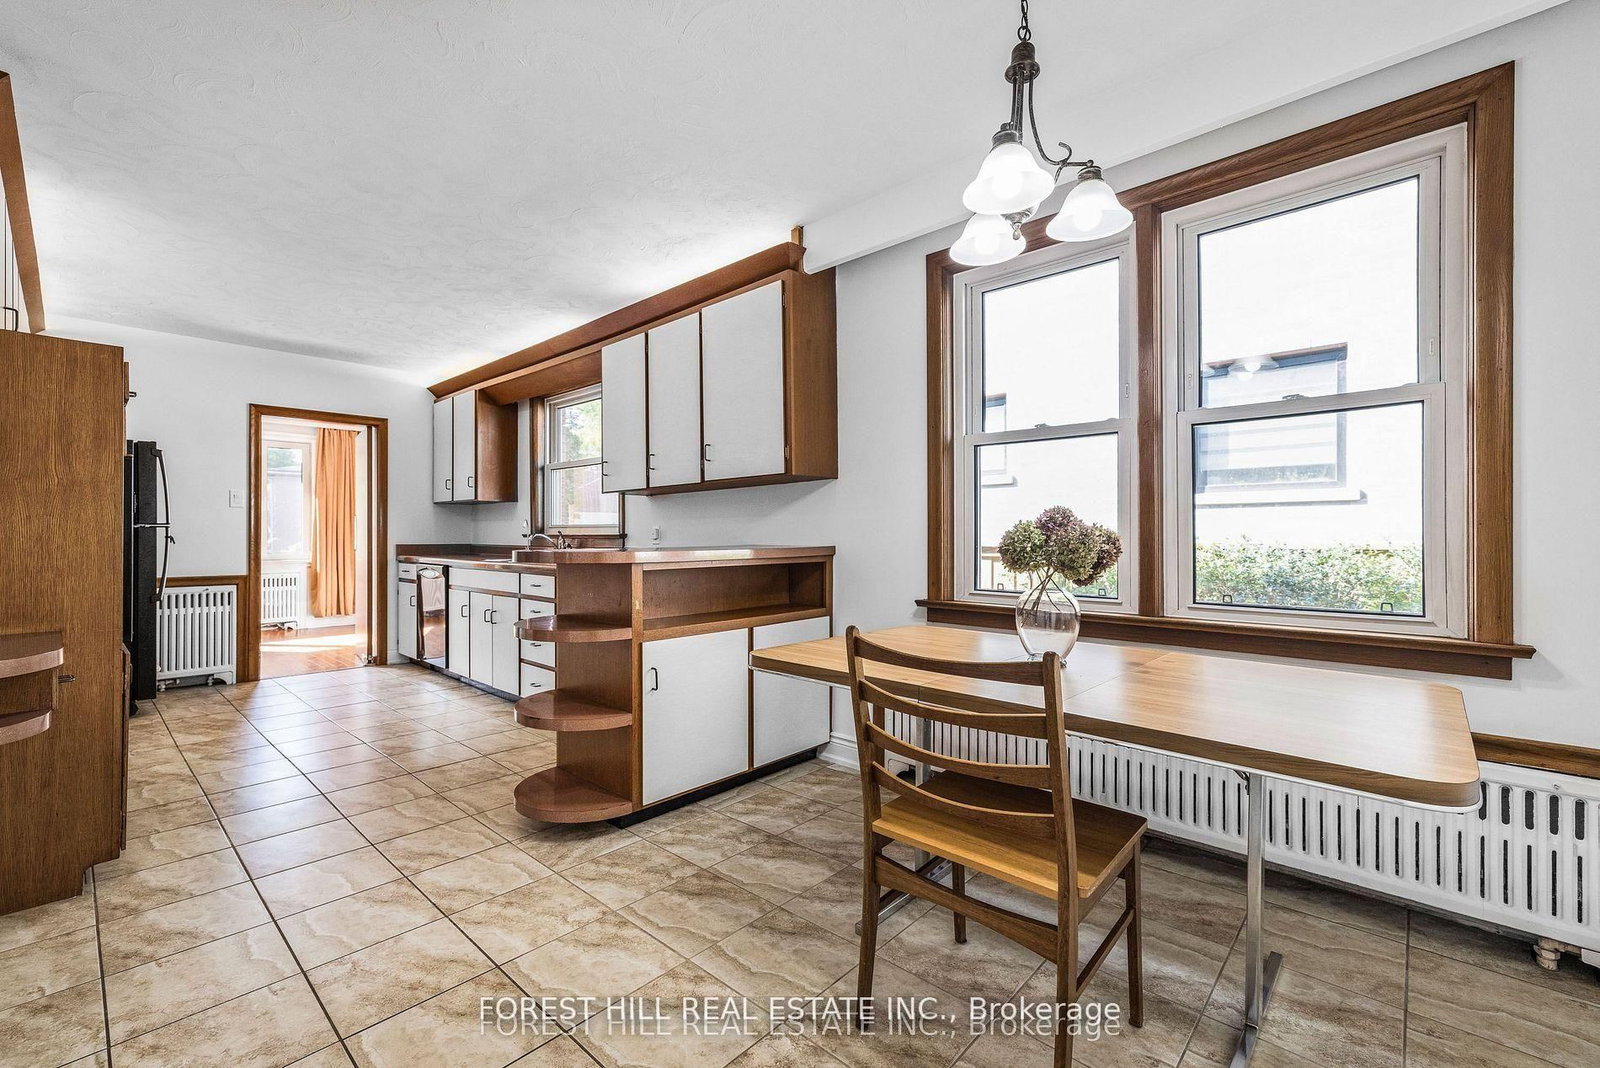
Welcome to one of the Toronto most desirable neighborhoods in highly rated Earl Haig , hollywood PS districThis well- maintained Detached Bungalow home offers 1,723 square feet above grade, plus a fully finished lower level with separate entrance to Basement Appartment, ideal for extended family a home office inside ,you will find 4 bedrooms , large eat-in kichen, living room, dining room 2 bathrooms ( Full } in the Main Floor and one 3 piece , plus 2 large size Bedrooms, eat-in kitchen and den in the lower level Appartment. Just steps from Bayview Village Mall,YMCA, and 401, Bayview/Sheppard Subway. New wall unit cooling system in each bedroom and dining room.
Home Details
List Date
2026-10-02
Style
Bungalow-Raised
Type
Detached
Status
Active
Year Built
UNKNOWN
Features
Bedrooms
4+2
Bathrooms
3
Heating
Radiant
Cooling
-
Parking
6 Spaces
Appliances & Equipment
Inclusions
Inclusions for the Tenants to Use SS Fridge , Washer and Dryers ,Electric Cooktop, Range Hood, Built in oven, Bi/Dish washer, in main Floor, and Fridge, Electric range Stove,hood,Washer and Dryer in the Lower level.all window covering. (Electric cooktop, SS Fridge, washer and Dryer in main floor , Electric Range Stove in the lower Level, 200 Amp Panel ) are new .
Exterior
Construction
Brick
Water & Sewer
Municipal
Lot Size
60.46 x 125 Feet
Garage
Built-In
Taxes
- (2026)
Listing Brokerage
Brokerage Name
FOREST HILL REAL ESTATE INC.

RealtHer Group
Real Estate Brokers
RE/MAX Metropolis
Share This Listing
Let's Talk About Your Next Move
Whether you are purchasing your first home, planning your next investment, or exploring pre-construction projects, Reema and Pirasha are here to deliver strategic guidance.
Personalized GTA Expertise
Every submission is reviewed personally by our founding brokers. We will connect with you directly to evaluate your specific goals and timeline.