
20 Cluny Dr, Toronto, Ontario, M4W 2P7


Description
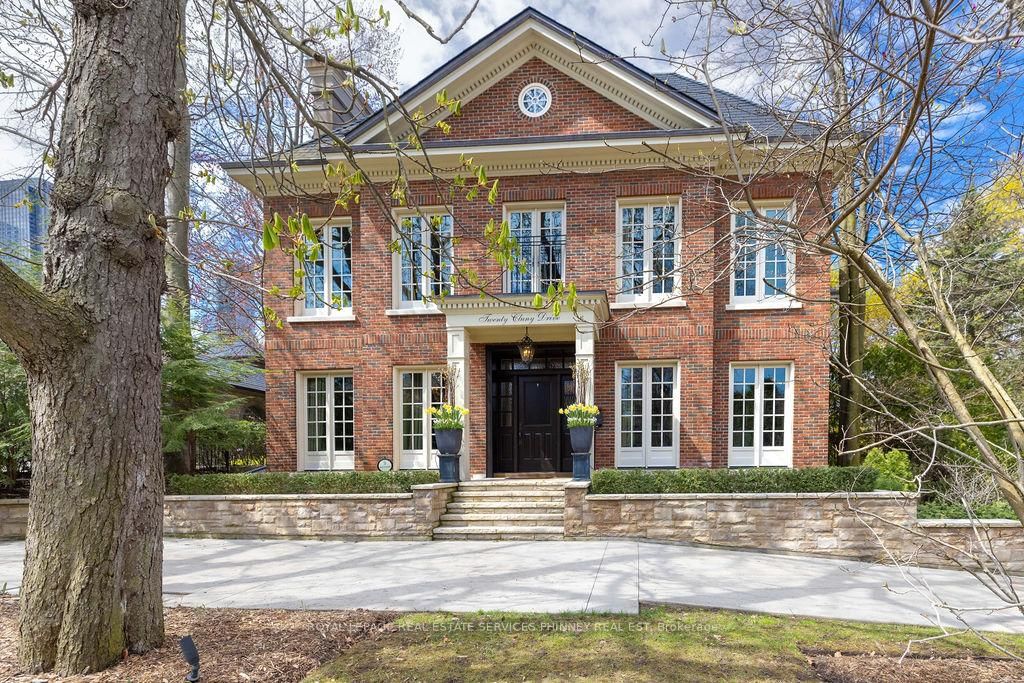
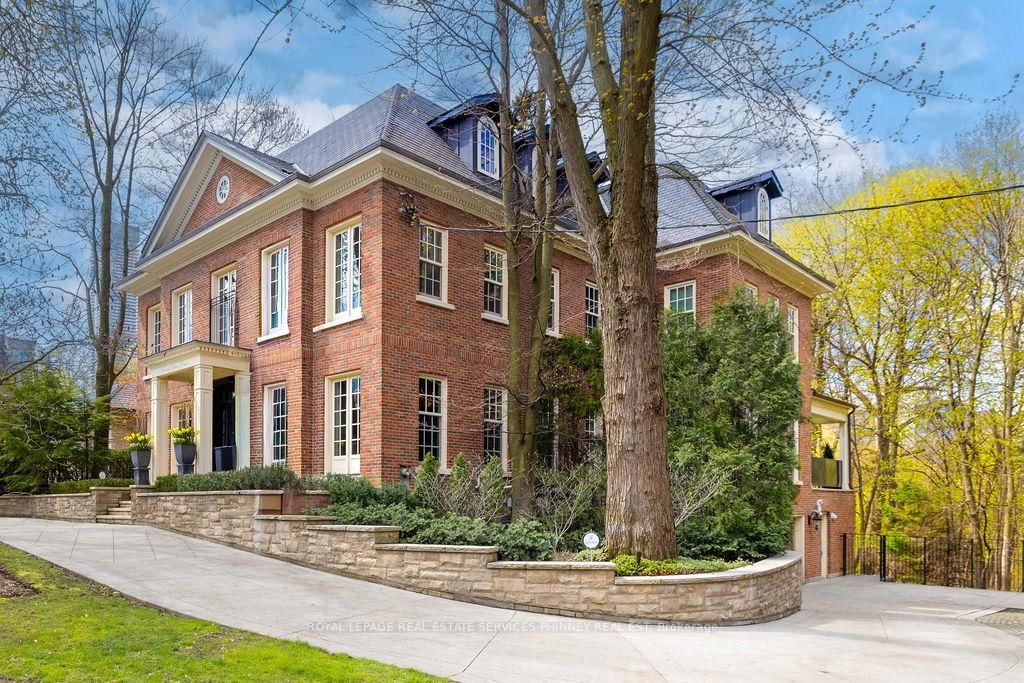
Discreetly positioned on one of Rosedale's most prestigious streets, this exceptional ravine residence offers rare architectural scale, privacy, andcontemporary refinement. Set on a remarkable 238-foot deep lot backing onto the Rosedale ravine, the property boasts a resort-like setting withan infinity-edge pool, expansive outdoor living areas, and a covered terrace designed for year-round entertaining. Situated minutes fromdowntown Toronto, Rosedale is a unique combination of charm and sophistication. It offers upscale dining, designer shopping, top-rated publicand private schools, beautiful parks and endless trails for walking, running or cycling. Quick access to the subway system, Yonge Street andMount Pleasant Road allow for easy access to explore all that Toronto has to offer. 20 Cluny has been thoughtfully renovated to reflect aseamless blend of timeless architecture and modern luxury. This home spans over 6,000 square feet above grade, with a fully finished lowerlevel, providing elegant space for both grand entertaining and comfortable family living. Inside, 11-foot ceilings on the main and third floorsenhance light and volume, while expansive principal rooms offer sophisticated living and dining spaces. The main level, exceeding 2,200 squarefeet, features a functional layout with formal living and dining rooms, a private office, and a kitchen and breakfast area that connect effortlesslyto the terrace and gardens. Upper levels include five generously sized bedrooms, each with its own ensuite. The primary suite offers a sereneretreat with a dressing room and spa-inspired bathroom. The third floor provides rare additional living space, ideal for guests or multi-generational living. The lower level includes a recreation room, home gym, and wet bar. Complete with a spacious double garage and heateddrive, this elegant home presents a rare opportunity in one of Toronto's most prestigious neighbourhoods.
Home Details
List Date
2026-10-05
Style
3-Storey
Type
Detached
Status
Active
Year Built
UNKNOWN
Features
Bedrooms
5
Bathrooms
7
Heating
Forced Air
Cooling
-
Parking
10 Spaces
Appliances & Equipment
Inclusions
All Electric Light Fixtures, Window Covers, Drapes and Rods, Appliances- Miele dishwasher, Marvel ice machine, Sub zero wine and beveragefridge, Sonos sound system, Subzero fridge in freezer drawers Miele speed oven 6 burner and Griddle Wolf gas range/oven Miele, Kegerator.Dishwasher Retractable Screened in back porchGarage door Openers and Remotes
Exterior
Construction
Brick
Water & Sewer
Municipal
Lot Size
42.41 x 237.58 Feet
Garage
Built-In
Taxes
$49K (2025)
Listing Brokerage
Brokerage Name
ROYAL LEPAGE REAL ESTATE SERVICES PHINNEY REAL EST

RealtHer Group
Real Estate Brokers
RE/MAX Metropolis
Share This Listing
Let's Talk About Your Next Move
Whether you are purchasing your first home, planning your next investment, or exploring pre-construction projects, Reema and Pirasha are here to deliver strategic guidance.
Personalized GTA Expertise
Every submission is reviewed personally by our founding brokers. We will connect with you directly to evaluate your specific goals and timeline.