
77 Finch Ave, Toronto, Ontario, M2N 2H5



Description
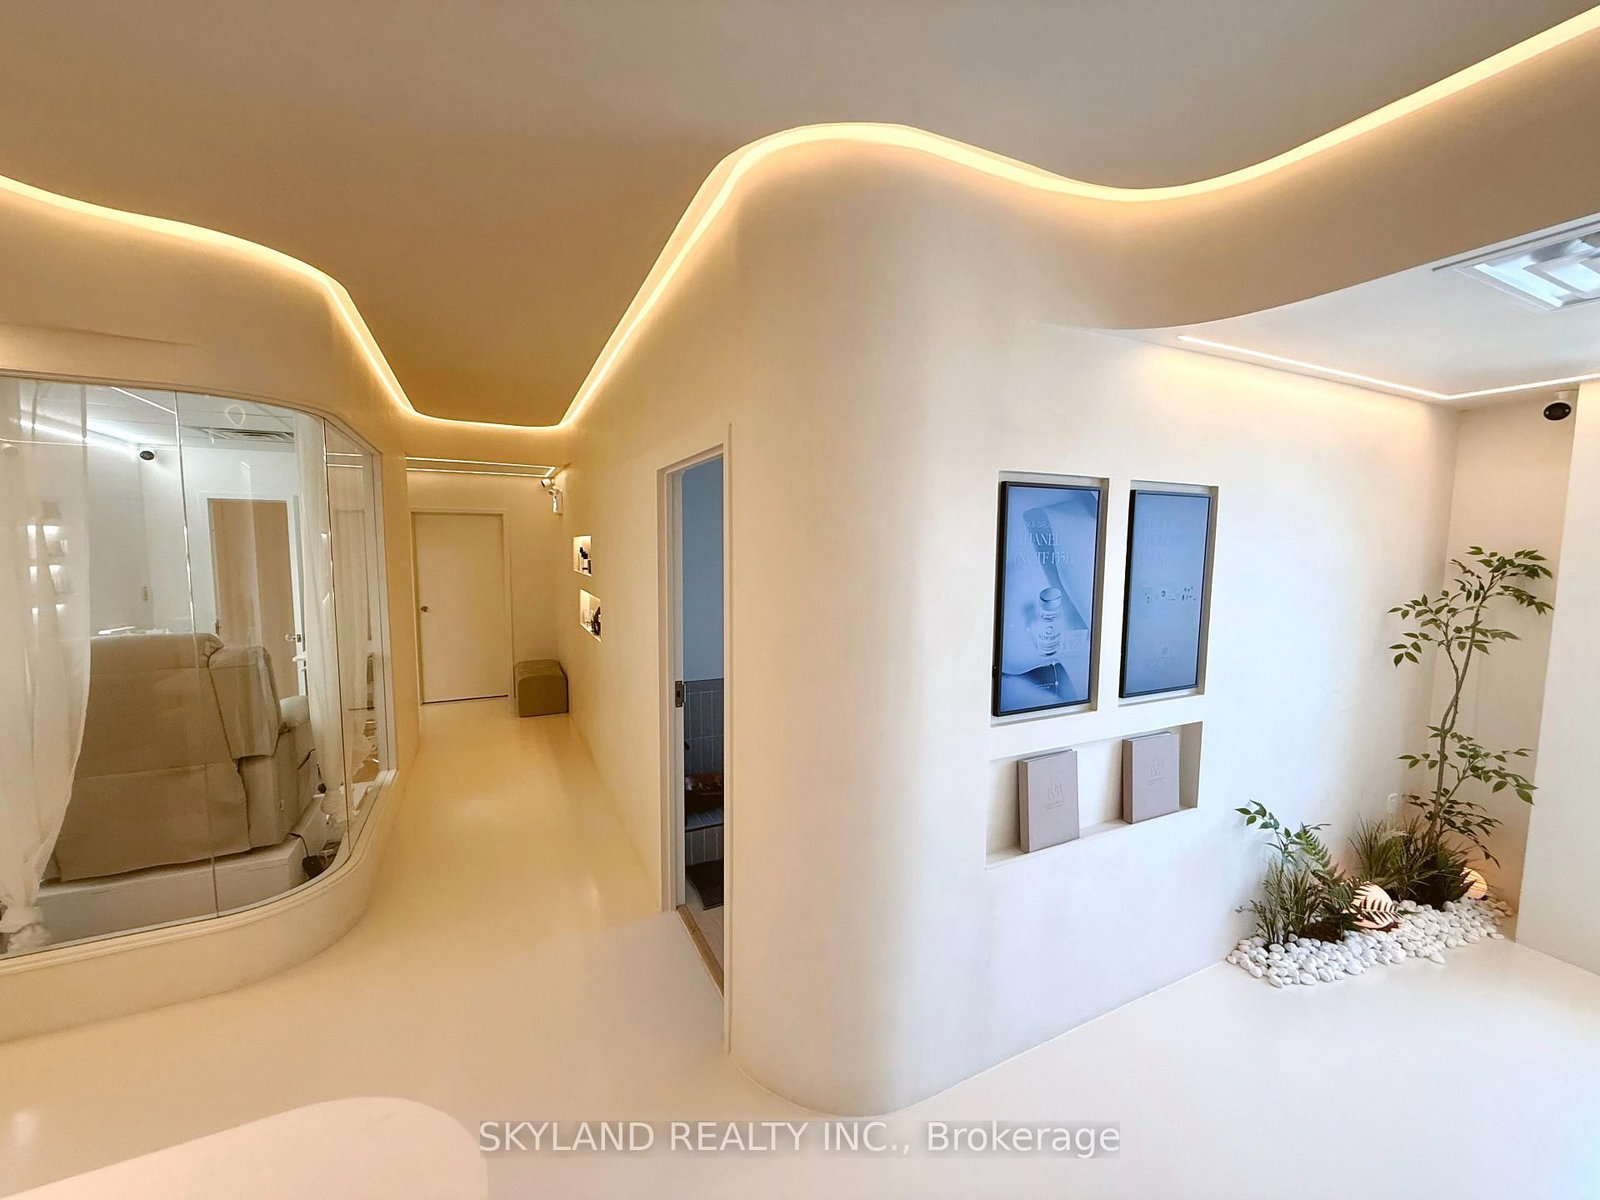
STUNNING TURNKEY BEAUTY & WELLNESS CENTRE | YONGE & FINCH! Exceptional opportunity to own a luxurious, fully renovated Beauty & Wellness Centre in one of North York's most desirable and high-traffic locations, just steps from Finch Subway Station! Approximately 1,980 sq.ft. of beautifully designed space, currently operating as an RMT massage clinic and yoga studio. Flexible layout allows for easy conversion to a variety of wellness and beauty concepts, including Hair Salon, Nail Salon, Medical Spa, Physiotherapy, Aesthetics, Wellness Clinic and more. Seller has invested approximately $290,000 in high-end renovations (invoices available), creating a sophisticated, move-in-ready environment that would be extremely costly to replicate. Features include elegant Venetian plaster finishes, premium epoxy flooring, heated flooring in the yoga studio, and professionally designed indirect lighting throughout. Includes brand-new washer, dryer and refrigerator.Excellent investment potential: Unit permits Shop-In-Shop/Sub-Lease, offering an opportunity to generate additional rental income or bring complementary professionals/businesses into the space. Prime plaza location with excellent accessibility, ample visitor parking, and 1 designated parking space included in the lease. Steps to Finch Subway, surrounded by established residential communities, offices, retail, restaurants and services. A rare opportunity to acquire a high-end, turnkey wellness facility with substantial renovation value, flexible business potential and additional income possibilities in the heart of North York. Ideal for an owner-operator, investor, or entrepreneur looking to establish a premium beauty/wellness brand in a prime location.
Home Details
List Date
2026-10-08
Style
Without Property
Type
Sale Of Business
Status
Active
Year Built
UNKNOWN
Features
Bedrooms
-
Bathrooms
-
Heating
Gas Forced Air Open
Cooling
-
Parking
- Spaces
Appliances & Equipment
Inclusions
None specified.
Exterior
Construction
-
Water & Sewer
Municipal
Lot Size
150 x 133.72 Feet
Garage
Outside/Surface
Taxes
- (2026)
Listing Brokerage
Brokerage Name
SKYLAND REALTY INC.

RealtHer Group
Real Estate Brokers
RE/MAX Metropolis
Share This Listing
Let's Talk About Your Next Move
Whether you are purchasing your first home, planning your next investment, or exploring pre-construction projects, Reema and Pirasha are here to deliver strategic guidance.
Personalized GTA Expertise
Every submission is reviewed personally by our founding brokers. We will connect with you directly to evaluate your specific goals and timeline.