
65 Spadina Rd, Toronto, Ontario, M5R 2T1


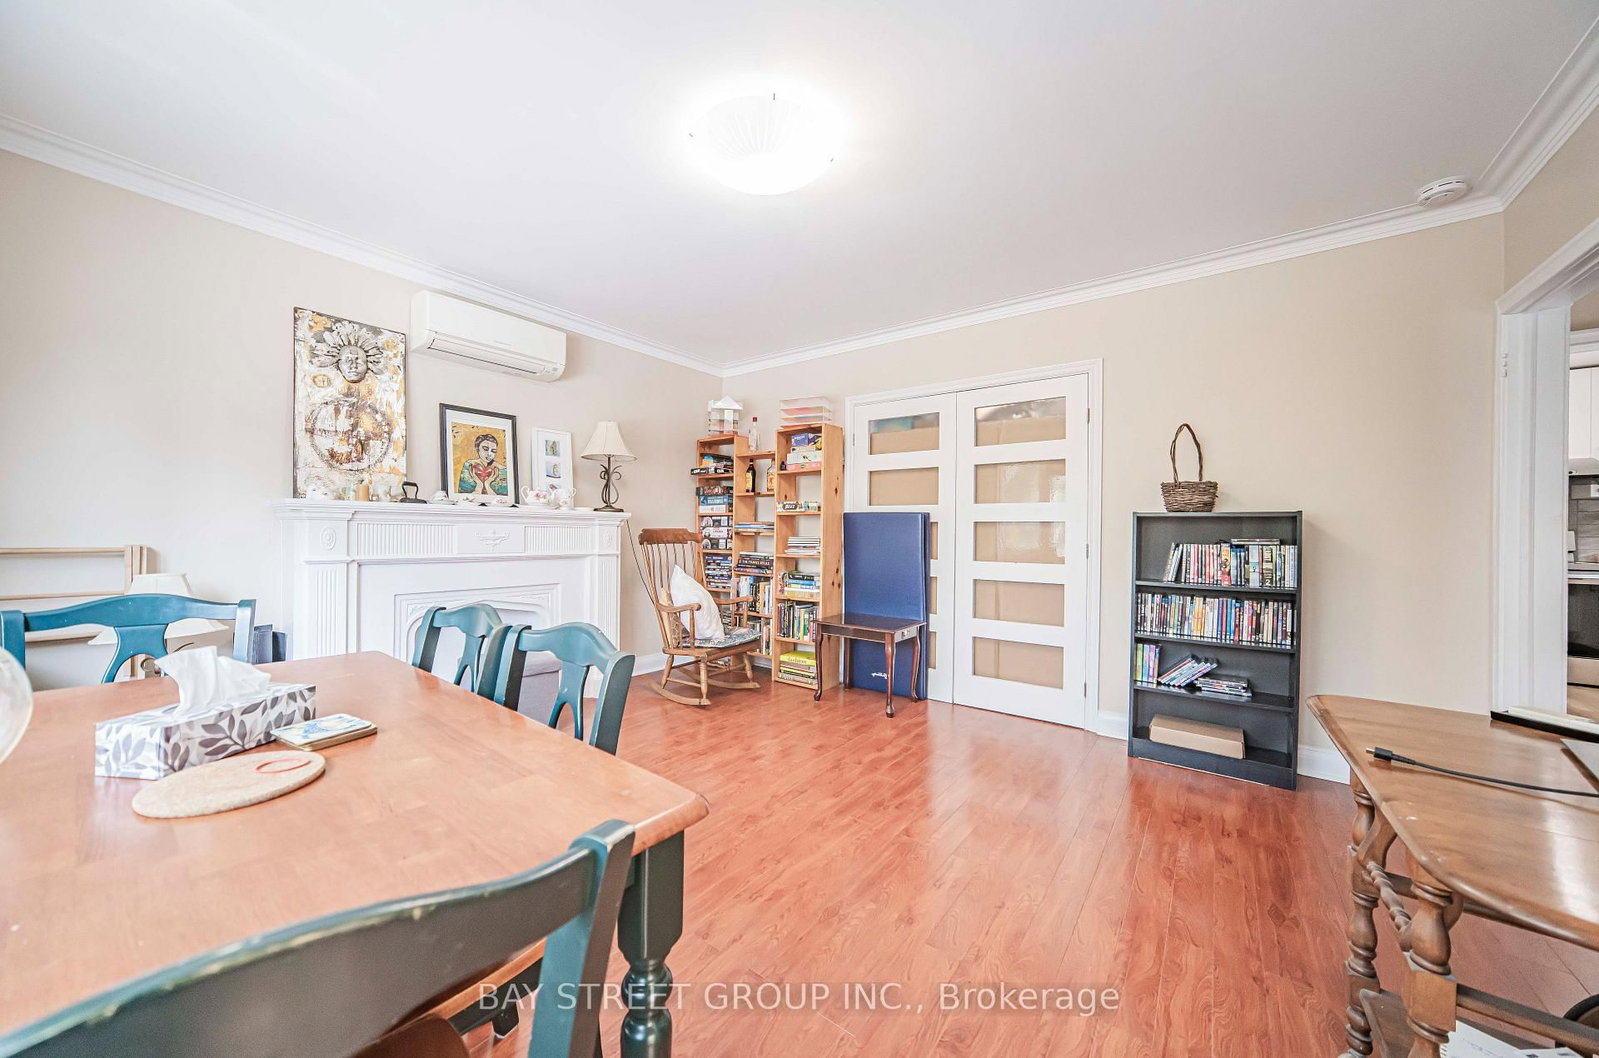

Description
Spacious 2nd-floor apartment in the heart of the Annex, just off Bloor & Spadina. Enjoy your own private entrance. Over 1,000 sqft with 4 bedrooms, living room, an updated kitchen and washroom. Gas and water included; tenant pays electricity (separately metered). Parking space available for $100/month. Prime location close to everything downtown Toronto has to offer. Steps to Subway stations, U of T, Yorkville, Chinatown, shops & restaurants. A rare opportunity in one of the city's most desirable neighborhoods!
Home Details
List Date
2026-10-11
Style
2-Storey
Type
Triplex
Status
Active
Year Built
UNKNOWN
Features
Bedrooms
4
Bathrooms
1
Heating
Water
Cooling
-
Parking
3 Spaces
Appliances & Equipment
Inclusions
S/S Fridge, Stove, B/I Dishwasher. Coin operated laundry. All Existing Window Coverings, All Existing Elf's.
Exterior
Construction
Brick Front
Water & Sewer
Municipal
Lot Size
-
Garage
Detached
Taxes
- (2026)
Listing Brokerage
Brokerage Name
BAY STREET GROUP INC.

RealtHer Group
Real Estate Brokers
RE/MAX Metropolis
Share This Listing
Let's Talk About Your Next Move
Whether you are purchasing your first home, planning your next investment, or exploring pre-construction projects, Reema and Pirasha are here to deliver strategic guidance.
Personalized GTA Expertise
Every submission is reviewed personally by our founding brokers. We will connect with you directly to evaluate your specific goals and timeline.