
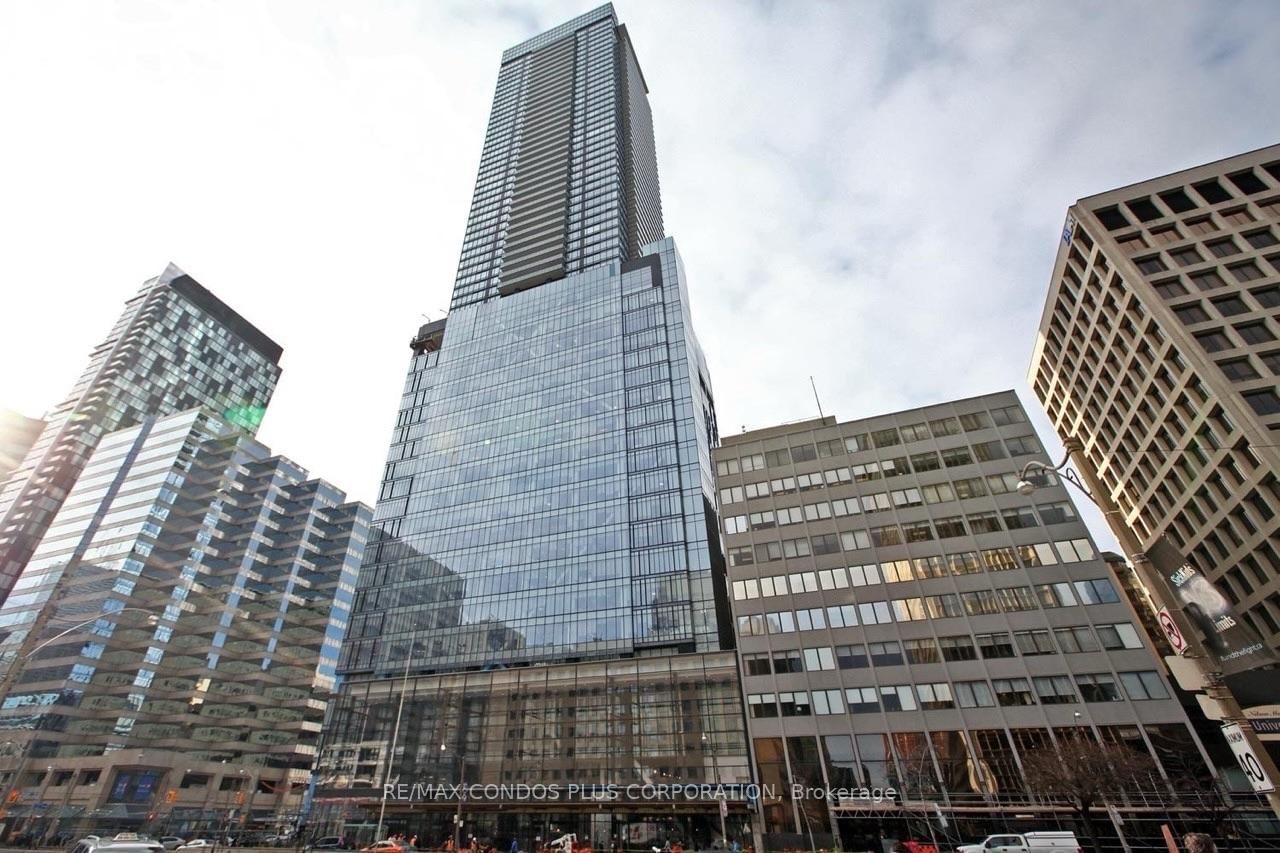
488 University Ave, Toronto, Ontario, M5G 0C1


Description
Luxury living 38 floors above University Ave, this bright and beautiful 1 bed + den at The Residences of 488 University Avenue delivers breathtaking views across the west end of the city and the CN Tower, enjoyed from both the suite and the private balcony. A highly functional layout makes all 620sq ft interior count, with an open living and dining space, a sleek kitchen with premium integrated appliances, and a primary retreat with walk-in closet, custom built-ins, and spa-inspired ensuite. Large actual den, ideal as a dedicated home office. Luxury finishes throughout. Residents enjoy the two-storey Sky Club with indoor and outdoor saltwater pools, fitness centre, yoga and spin studios, squash court and lounges, plus concierge. Perfectly positioned for medical and office professionals: steps to Toronto General, Mount Sinai, SickKids and the University Avenue hospital row, with direct indoor access to St. Patrick TTC Subway Station for a quick ride to the Financial District. University of Toronto, Queen's Park, and Eaton Centre are nearby.
Home Details
List Date
2026-10-14
Style
Apartment
Type
Condo Apt
Status
Active
Year Built
0-5
Features
Bedrooms
1+1
Bathrooms
1
Heating
Forced Air
Cooling
-
Parking
0 Spaces
Appliances & Equipment
Inclusions
Top-of-the-line appliances: fridge, freezer, wine fridge, cooktop, range, convection microwave. Kitchen breakfast bar/island. Washer and dryer.
Exterior
Construction
Concrete
Water & Sewer
Municipal
Lot Size
-
Garage
None
Taxes
- (2026)
Listing Brokerage
Brokerage Name
RE/MAX CONDOS PLUS CORPORATION

RealtHer Group
Real Estate Brokers
RE/MAX Metropolis
Share This Listing
Let's Talk About Your Next Move
Whether you are purchasing your first home, planning your next investment, or exploring pre-construction projects, Reema and Pirasha are here to deliver strategic guidance.
Personalized GTA Expertise
Every submission is reviewed personally by our founding brokers. We will connect with you directly to evaluate your specific goals and timeline.