
15 Mcmurrich St, Toronto, Ontario, M5R 3M6


Description
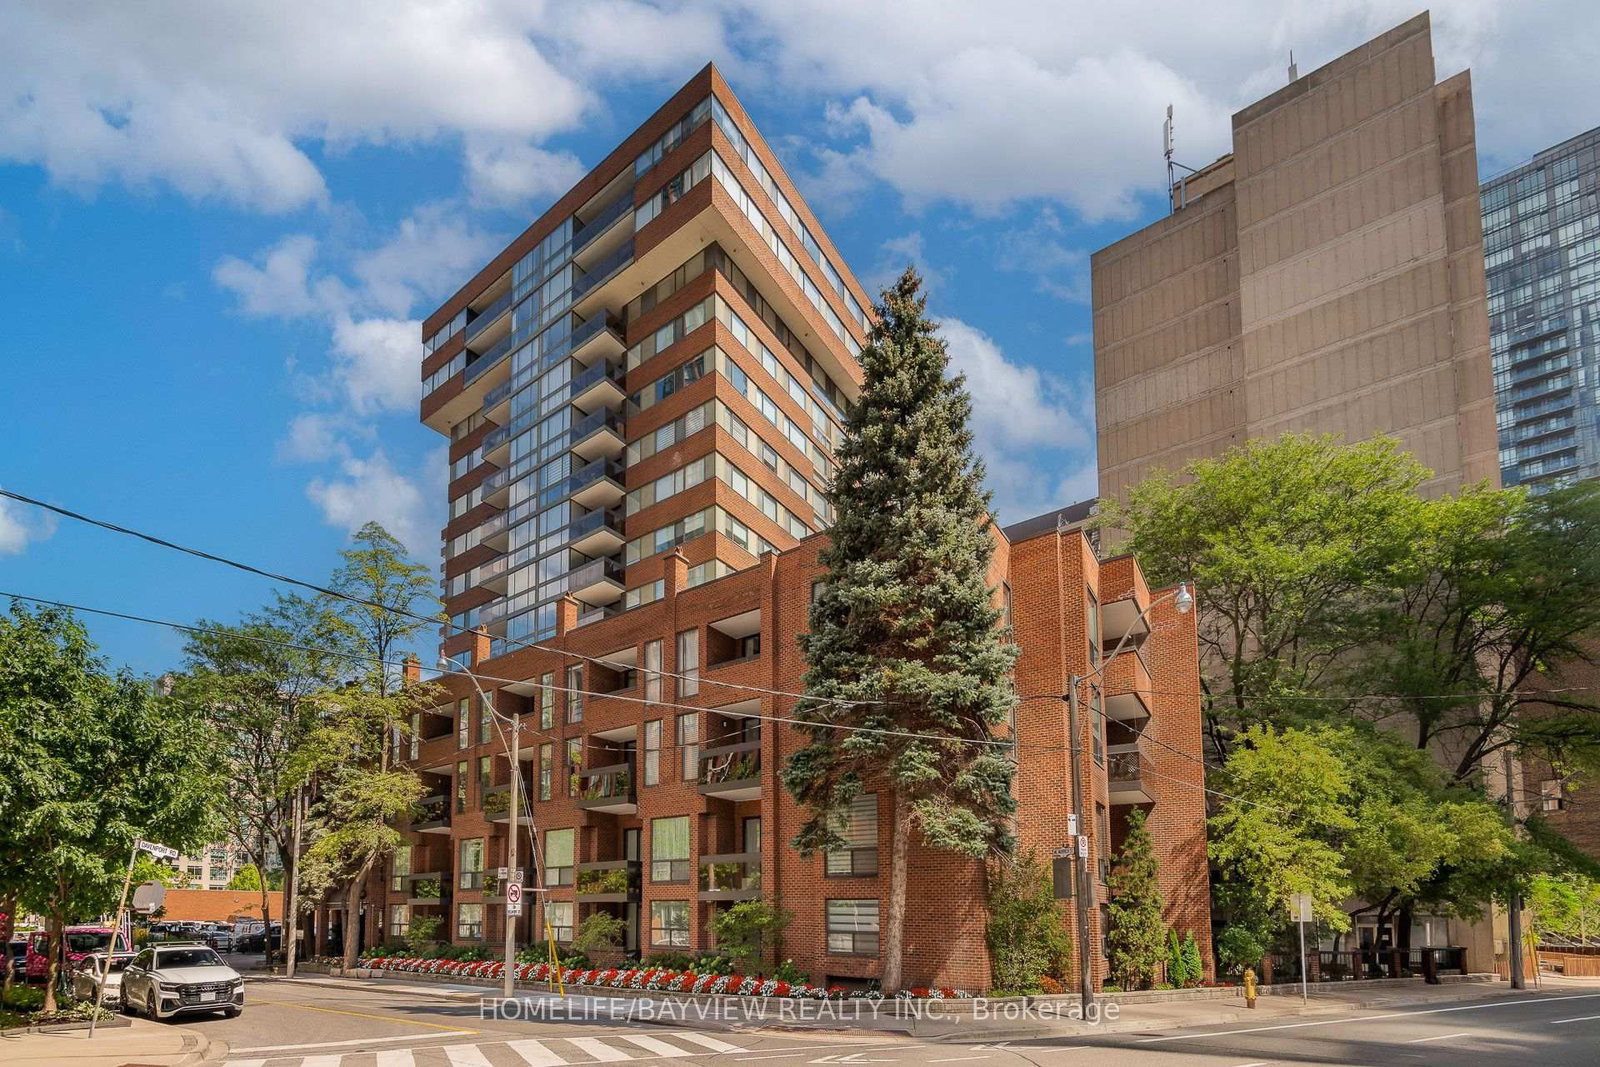
Rarely Offered! House-Like Living in the Heart of Yorkville. This exceptional two-storey ground-level residence at 15 McMurrich St has been completely revamped and tastefully renovated with top of the line materials. It offers the best of both worlds- spacious, sophisticated interiors with the ease and convenience of living in one of Toronto's most desirable neighbourhood pockets. Two south facing balconies both overlooking the garden-courtyard. Steps to Yonge & Bay streets, easy access to subway, premium shopping, highly rated restaurants, cafes and amenities of Yorkville. Short stroll to parks & trails, art galleries, library and more! The unique position- being the end unit on the main floor- allows for easy direct access via the side door to the Courtyard and onto Davenport. No waiting on elevators! Includes: 1 parking spot- equipped with EV charger & 1 storage locker. Great community feel. Building corridors & party room have been updated and more reno projects in the works. Building features a party room & kitchen, gym, saunas, terrace, laundry room with 2 new commercial machines (for oversized items etc), visitor parking, 24hr concierge. A distinctive urban home offering space, style, light and prime location- an exceptional opportunity for those seeking a home that is unique, well designed and practical.
Home Details
List Date
2026-10-14
Style
2-Storey
Type
Condo Apt
Status
Active
Year Built
UNKNOWN
Features
Bedrooms
2+1
Bathrooms
3
Heating
Forced Air
Cooling
-
Parking
1 Spaces
Appliances & Equipment
Inclusions
Samsung fridge, B/I Electrolux Induction cooktop, B/I Electrolux oven, B/I Samsung Dishwasher, Rangehood fan, B/I Panasonic microwave. Samsung FL washer & dryer. All existing light fixtures. Motorized blinds throughout & blackout drapery in primary bedroom. Wall mounted shelves, wall mounted mirror in primary bedroom & in main washroom. Shelving rack and sofa bed in bedroom 2, patio furniture on both balconies. Maint fee includes heat/CAC, water, Xfinity TV package, unlimited high speed internet.
Exterior
Construction
Concrete
Water & Sewer
Municipal
Lot Size
-
Garage
Underground
Taxes
$5K (2026)
Listing Brokerage
Brokerage Name
HOMELIFE/BAYVIEW REALTY INC.

RealtHer Group
Real Estate Brokers
RE/MAX Metropolis
Share This Listing
Let's Talk About Your Next Move
Whether you are purchasing your first home, planning your next investment, or exploring pre-construction projects, Reema and Pirasha are here to deliver strategic guidance.
Personalized GTA Expertise
Every submission is reviewed personally by our founding brokers. We will connect with you directly to evaluate your specific goals and timeline.