
1113 Davenport Rd, Toronto, Ontario, M6G 2C3

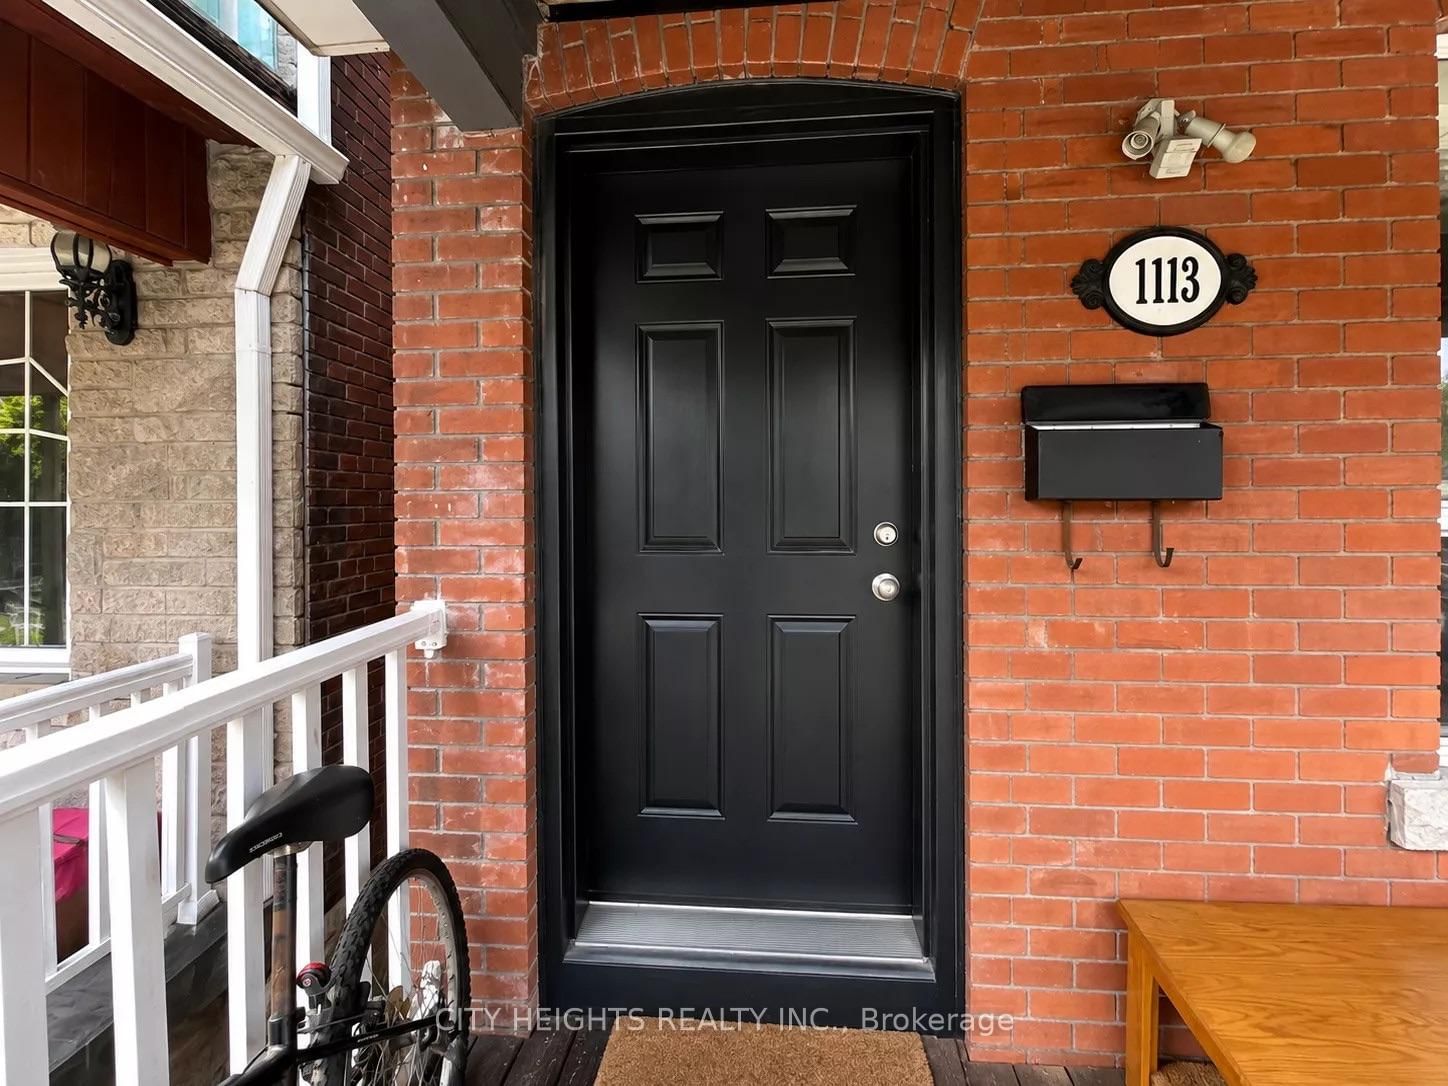


Description
Spacious and updated Apartment. Porcelain Tiles In Kitchen, Bathroom, Foyer. Family Size Kitchen W/Pantry. Good Size Bath Rm W/Linen Closet., Pot Lights, Hardwood Fl In Living & Bd Room . Great Location. TTC At Door, Short Drive To Subway. Close To Casa Loma, George Brown College And Other Amenities. Access To One Parking Space
Home Details
List Date
2026-10-14
Style
3-Storey
Type
Triplex
Status
Active
Year Built
UNKNOWN
Features
Bedrooms
1
Bathrooms
1
Heating
Other
Cooling
-
Parking
1 Spaces
Appliances & Equipment
Inclusions
None specified.
Exterior
Construction
Brick
Water & Sewer
Municipal
Lot Size
16.75 x 91 Feet
Garage
Other
Taxes
- (2026)
Listing Brokerage
Brokerage Name
CITY HEIGHTS REALTY INC.

RealtHer Group
Real Estate Brokers
RE/MAX Metropolis
Share This Listing
Let's Talk About Your Next Move
Whether you are purchasing your first home, planning your next investment, or exploring pre-construction projects, Reema and Pirasha are here to deliver strategic guidance.
Personalized GTA Expertise
Every submission is reviewed personally by our founding brokers. We will connect with you directly to evaluate your specific goals and timeline.