
39 Brentcliffe Rd, Toronto, Ontario, M4G 3Y4


Description
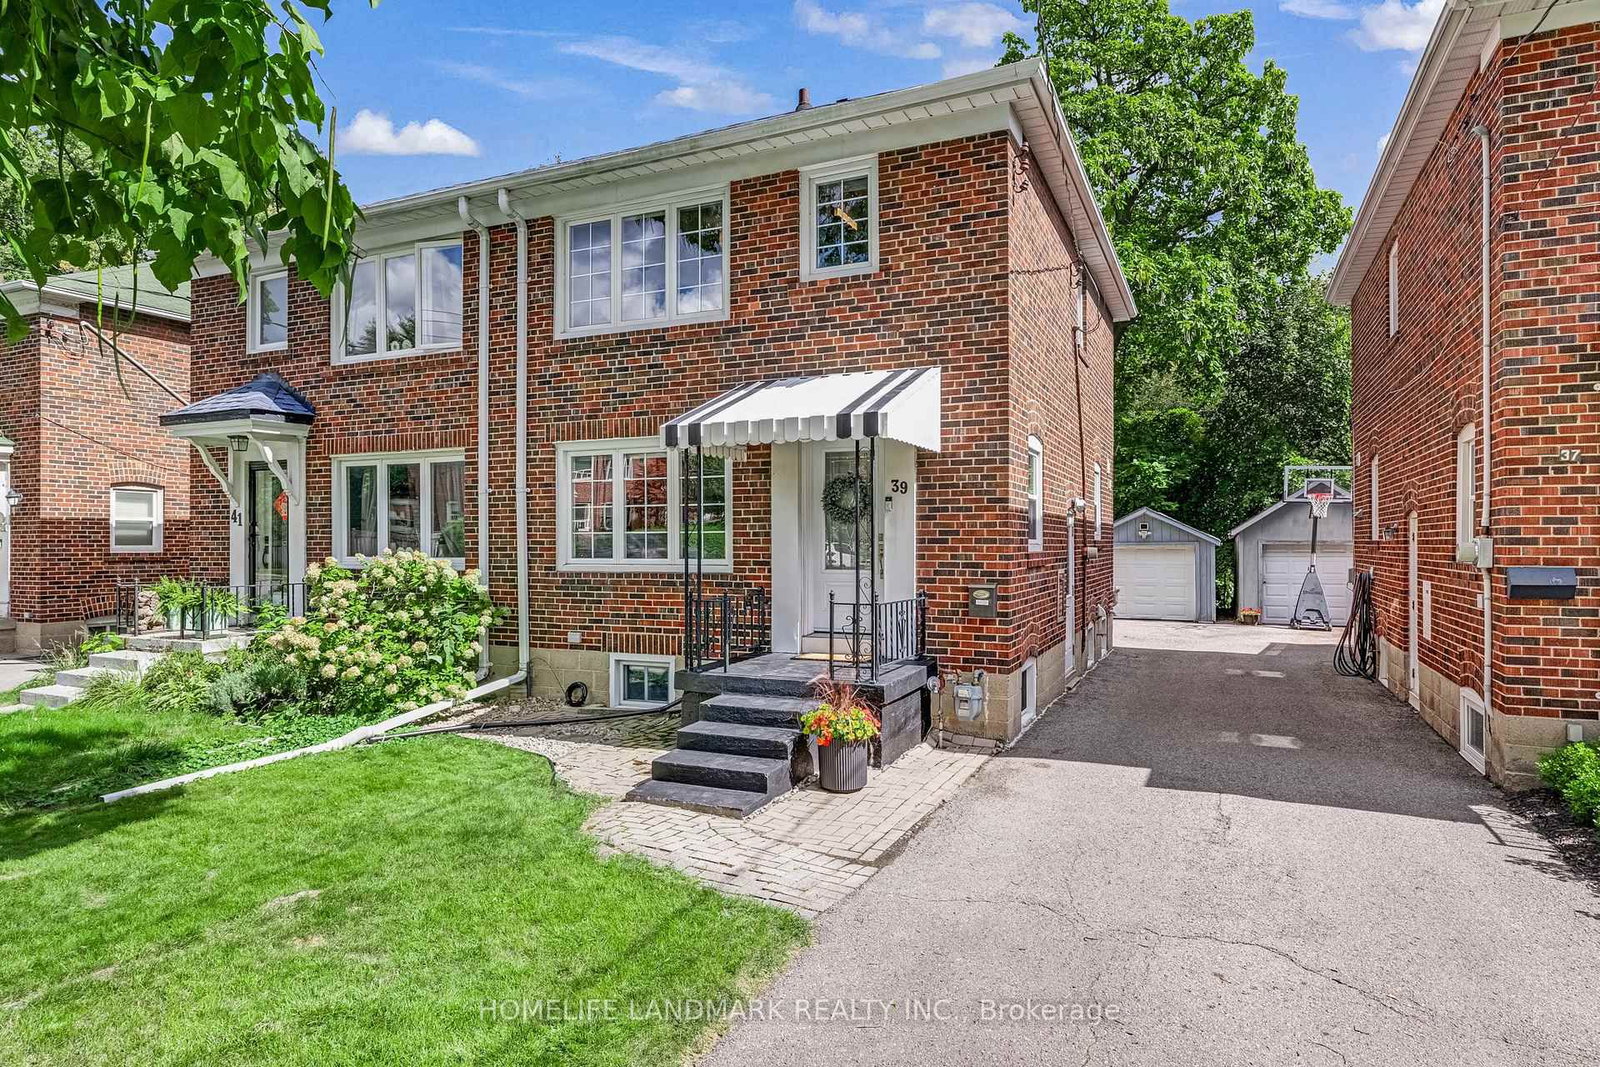
Live in one of Toronto's most sought-after family neighbourhoods. This meticulously maintained, beautifully renovated three-bedroom semi offers the space and updates you want - ready for you to call home.Thoughtfully updated with quality and everyday ease in mind: open-concept living, dining and kitchen spaces flow beautifully together, with a fully renovated kitchen offering loads of storage. Canadian oak hardwood floors, new doors, trim and windows bring a fresh, cohesive feel throughout. Upstairs, three comfortable bedrooms and a beautifully renovated bathroom. Downstairs, a great rec room, home office, full washroom, practical laundry and clever storage nooks. Outside, a private backyard with a very large deck made for summer dinners and kids at play. Detached garage with parking for one, plus room for a second car in front.North Leaside delivers the full package: great neighbours, excellent schools including Northlea Elementary and Leaside High School, Sunnybrook Park, parks and trails, groceries and Costco, with Sunnybrook Hospital and the Eglinton LRT close by.
Home Details
List Date
2026-10-17
Style
2-Storey
Type
Semi-Detached
Status
Active
Year Built
UNKNOWN
Features
Bedrooms
3
Bathrooms
2
Heating
Forced Air
Cooling
-
Parking
2 Spaces
Appliances & Equipment
Inclusions
Stove (Samsung), Refrigerator (LG), Hood Exhaust (Ancona), Built-In Microwave, StainlessSteel Dishwasher, Washer (Samsung), Dryer (Samsung), All Parts of Furnace and Central Air Conditioner,All Built-in and Attached Shelving, Built-in Speakers (basement), All Existing Window Blinds, and All ElectricalLight Fixtures, One New Queen bed, One New Double bed and New Mattresses on the Second Floor, City of TorontoGarbage and Recycling Containers
Exterior
Construction
Brick
Water & Sewer
Municipal
Lot Size
25 x 125 Feet
Garage
Detached
Taxes
- (2026)
Listing Brokerage
Brokerage Name
HOMELIFE LANDMARK REALTY INC.

RealtHer Group
Real Estate Brokers
RE/MAX Metropolis
Share This Listing
Let's Talk About Your Next Move
Whether you are purchasing your first home, planning your next investment, or exploring pre-construction projects, Reema and Pirasha are here to deliver strategic guidance.
Personalized GTA Expertise
Every submission is reviewed personally by our founding brokers. We will connect with you directly to evaluate your specific goals and timeline.