
5 Soudan Ave, Toronto, Ontario, M4S 0B1



Description
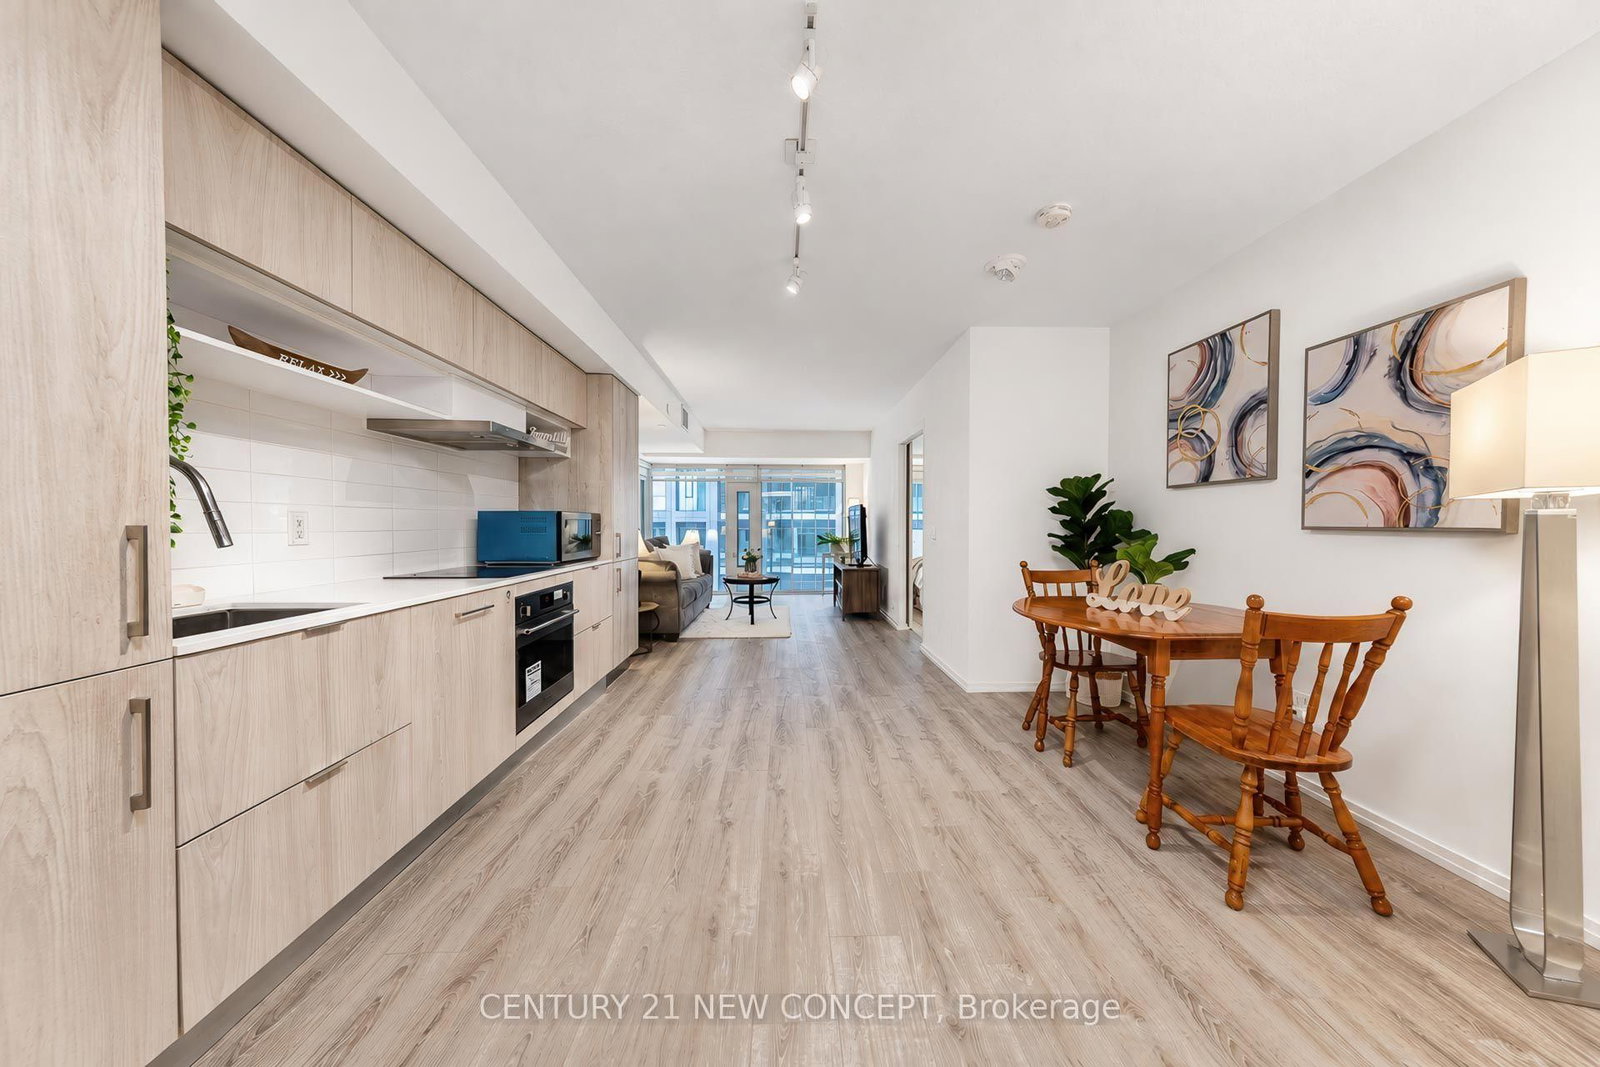
Welcome to The Art Shoppe Condos, the iconic Karl Lagerfeld-designed residence in the heart of Yonge & Eglinton! This stylish 2-bedroom+media suite features a functional split-bedroom layout, two full bathrooms, and approximately 800 sq ft of contemporary living space. The modern chef-inspired kitchen boasts quartz countertops, custom pantry, premium integrated appliances, ample cabinetry, custom closet organizer, and a spacious centre island. The open concept living and dining area features floor-to-ceiling windows, filling the suite with natural light. The spacious primary bedroom offers generous closet space and a private ensuite, while additional highlights include modern finishes, custom blinds, and ensuite laundry. Enjoy resort-style amenities, including a rooftop infinity pool, hot tub, outdoor pool, fitness centre, yoga studio, BBQ terrace, party room wine-tasting room, theatre, guest suites, and 24-hour concierge. Ideally located steps from Yonge & Eglinton subway station, the Crosstown LRT, Farm Boy, restaurants, cafes, shopping, and entertainment. An exceptional opportunity for homeowners and investors seeking luxury living in one of Midtown Toronto's most vibrant neighbourhoods!
Home Details
List Date
2026-10-17
Style
Apartment
Type
Condo Apt
Status
Active
Year Built
6-10
Features
Bedrooms
2
Bathrooms
2
Heating
Forced Air
Cooling
-
Parking
1 Spaces
Appliances & Equipment
Inclusions
Built-in fridge, built-in oven, cooktop with hood fan, dishwasher, microwave, washer and dryer. One parking space and one locker included.
Exterior
Construction
Concrete
Water & Sewer
Municipal
Lot Size
-
Garage
Underground
Taxes
$4K (2026)
Listing Brokerage
Brokerage Name
CENTURY 21 NEW CONCEPT

RealtHer Group
Real Estate Brokers
RE/MAX Metropolis
Share This Listing
Let's Talk About Your Next Move
Whether you are purchasing your first home, planning your next investment, or exploring pre-construction projects, Reema and Pirasha are here to deliver strategic guidance.
Personalized GTA Expertise
Every submission is reviewed personally by our founding brokers. We will connect with you directly to evaluate your specific goals and timeline.