
10 Grangemill Cres, Toronto, Ontario, M3B 2J2

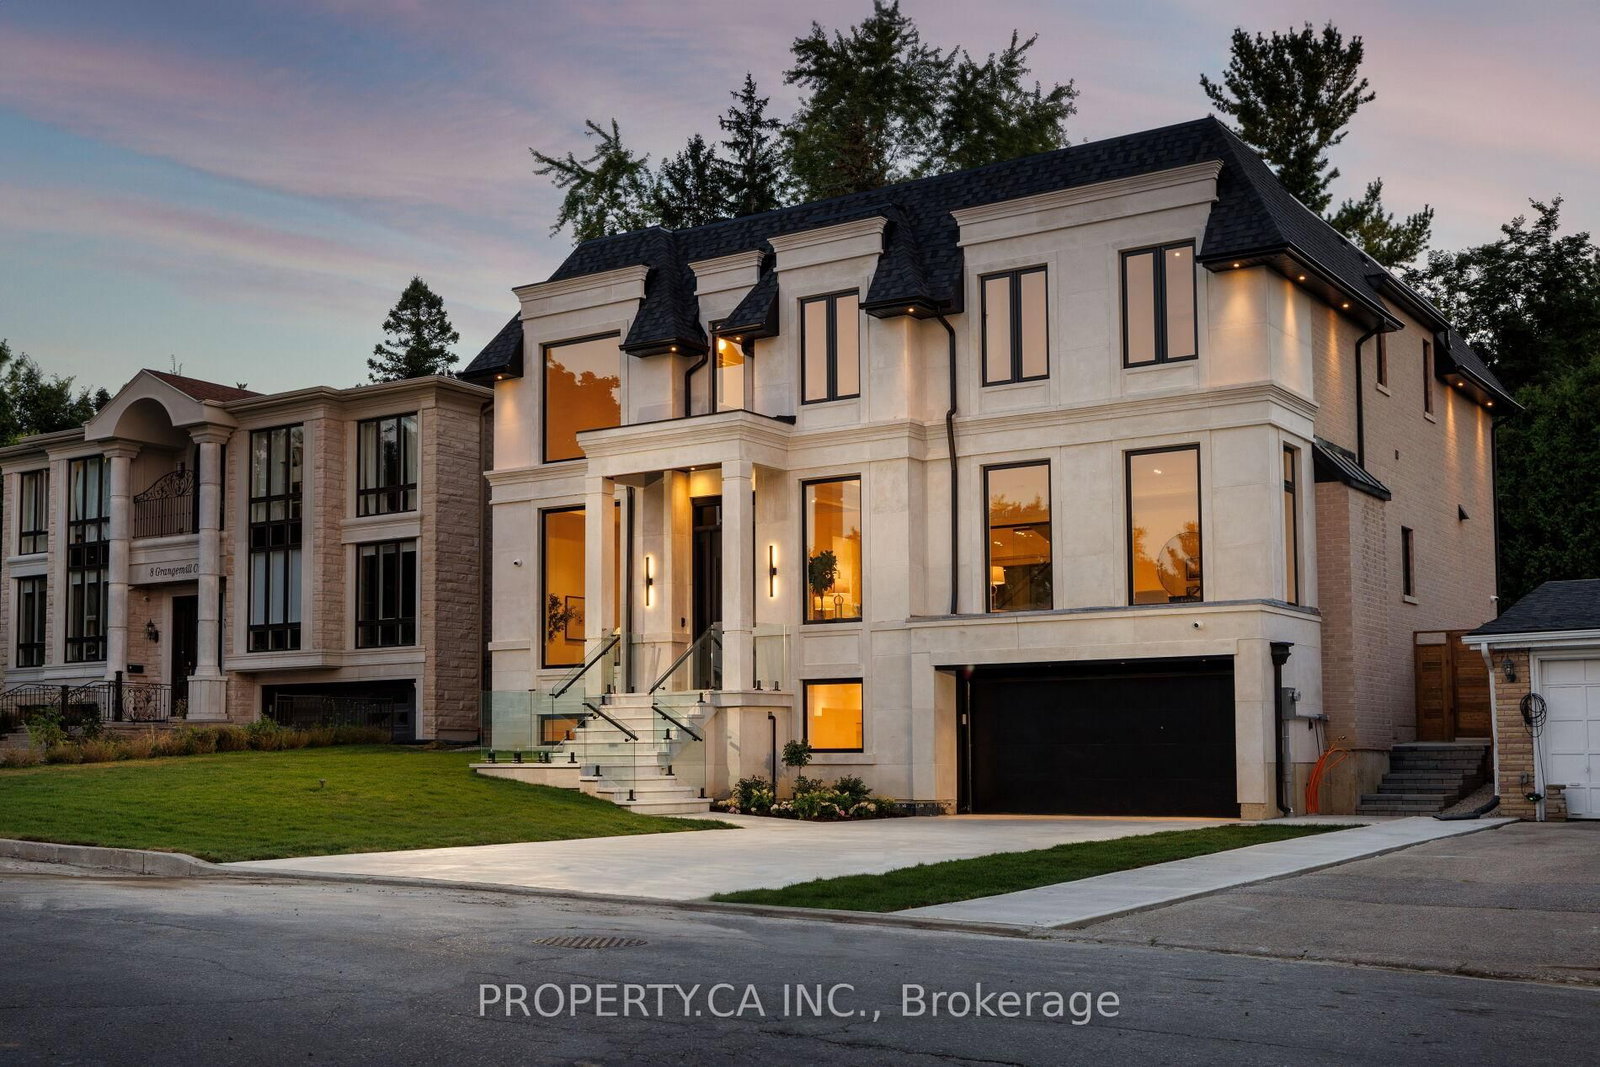


Description
Welcome to an enclave of elegance and sophistication, where timeless luxury meets modern comfort. This custom-built masterpiece boasts exceptional design and craftsmanship, with stunning architectural details, high-end finishes, and an open floor plan that blends style and functionality. This exceptionally bright home features oversized windows, solid white oak floors and high ceilings - 11 on main, 10 upper & 9 lower. Experience a gourmet kitchen featuring an expansive island with quartz countertops, complemented by a panelled Sub-Zero fridge and top-of-the-line Wolf appliances. Primary room featuring a luxurious 5-piece ensuite with heated floors, freestanding bathtub, oversized shower and a stunning custom vanity. Generously Proportioned Bedrooms offering Lavish Ensuites and Oversized Windows. The distinguished lower level features a stylish wet bar, heated floors, a nanny suite with a 3-piece ensuite, versatile fitness room and a spacious sitting area, perfect for all your entertainment!
Home Details
List Date
2026-10-19
Style
2-Storey
Type
Detached
Status
Active
Year Built
0-5
Features
Bedrooms
5+2
Bathrooms
8
Heating
Forced Air
Cooling
-
Parking
8 Spaces
Appliances & Equipment
Inclusions
Sub-Zero Refrigerator & Freezer, Wolf Oven, Wold Speed Oven, Wolf Gas Rangetop, Bosch Diswasher, Falmec Hood, 2 X Electrolux Washers, 2 X Electrolux Dryers, Garage Door Opener & Remotes, All Existing Electrical Light Fixtures.
Exterior
Construction
Brick
Water & Sewer
Municipal
Lot Size
60.04 x 110.04 Feet
Garage
Built-In
Taxes
$26K (2026)
Listing Brokerage
Brokerage Name
PROPERTY.CA INC.

RealtHer Group
Real Estate Brokers
RE/MAX Metropolis
Share This Listing
Let's Talk About Your Next Move
Whether you are purchasing your first home, planning your next investment, or exploring pre-construction projects, Reema and Pirasha are here to deliver strategic guidance.
Personalized GTA Expertise
Every submission is reviewed personally by our founding brokers. We will connect with you directly to evaluate your specific goals and timeline.