
480 Oriole Pkwy, Toronto, Ontario, M5P 2H8


Description
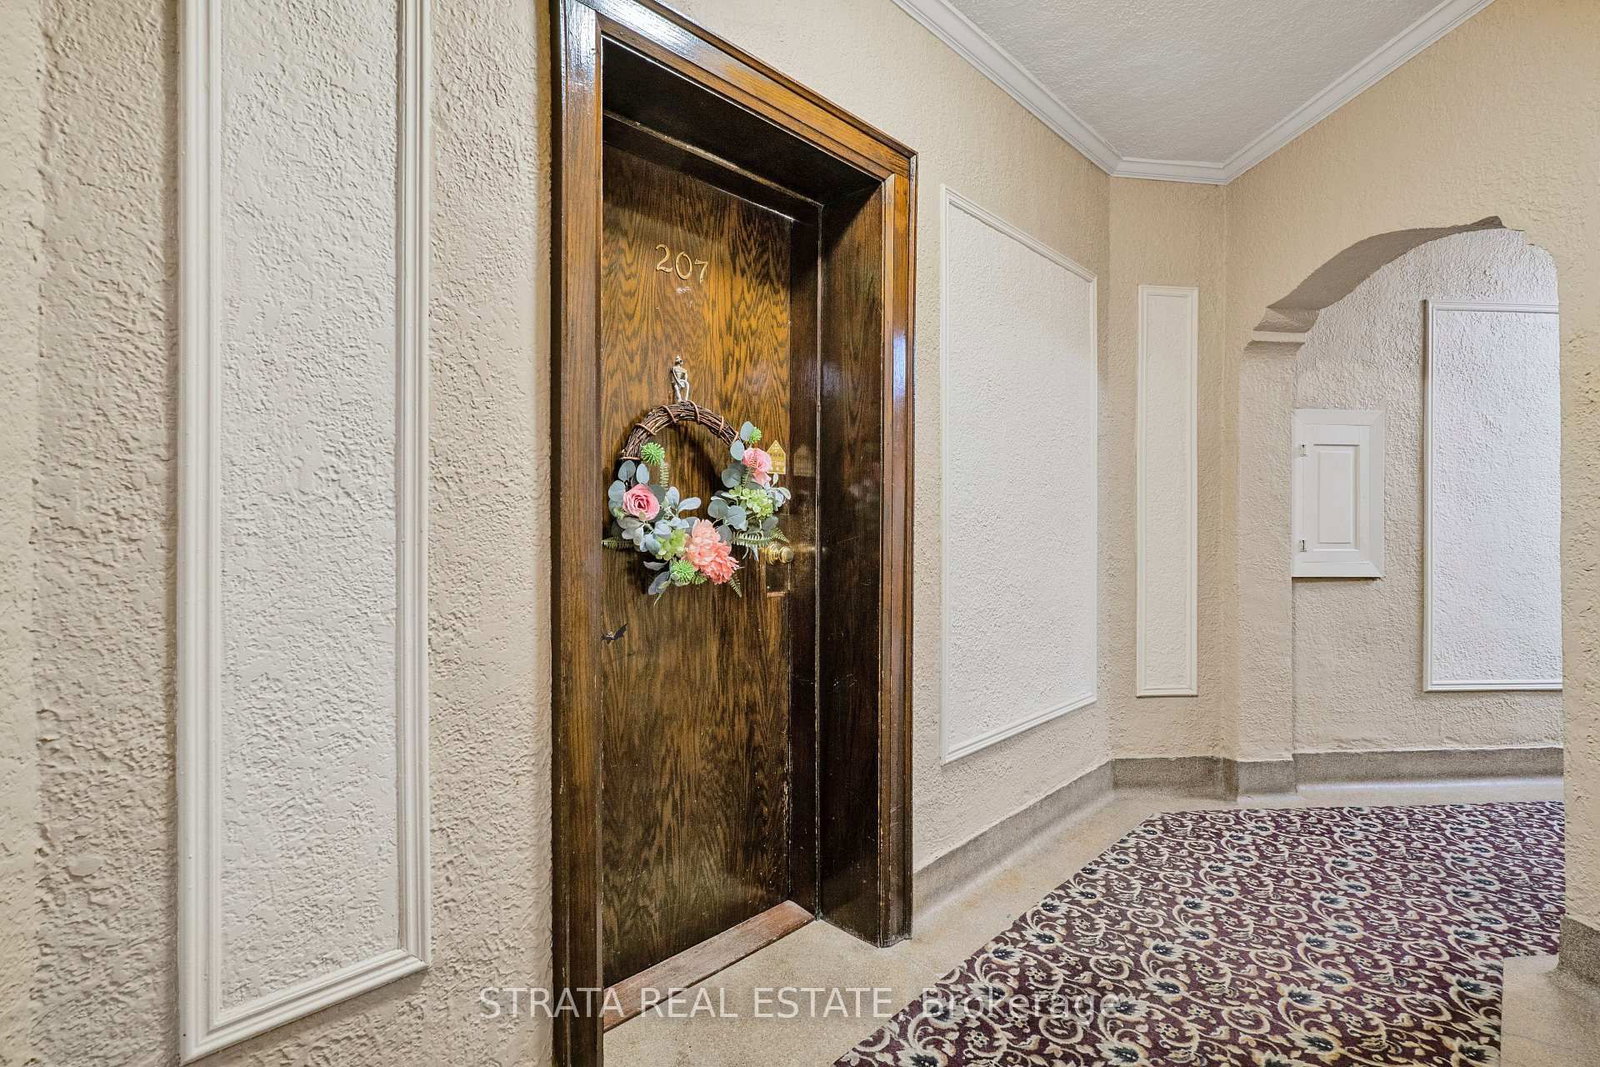
You're Not Just Buying A Condo. You're Buying Into an Exclusive, Close-Knit Community of Only 33 Units. Boasting 933 Square Feet, Rarely Offered, Carpet-Free 3 Bedroom In Cozy Heritage Building, Right By Yonge & Eglinton. Designed By The Same Architects Behind The Eglinton Grand (Kaplan & Sprachman), There Truly Is No Shortage of Sunlight. Freshly Painted, Enormous Eat-In Kitchen With Stainless Steel Appliances, Fantastic Maintenance Fees Of Less Than 90 Cents Per Square Foot, Convenient Combination Washer & Dryer, Semi-Ensuite Washroom With Unique Walk-Through Closet, Plus An Underground Locker And Monthly Street/Garage Parking For Your Use. Meet Your Daily Step Count! There's Eglinton Park, North Toronto Hockey Arena (Elbows Up Eh) & Community Centre With Indoor/Outdoor Pool, Oriole Park JPS, North Toronto CI & Much More. What Are You Waiting For?
Home Details
List Date
2026-10-19
Style
Apartment
Type
Condo Apt
Status
Active
Year Built
51-99
Features
Bedrooms
3
Bathrooms
1
Heating
Radiant
Cooling
-
Parking
1 Spaces
Appliances & Equipment
Inclusions
Dishwasher, Stove, Microwave, Fridge, Rangehood, All Electrical Light Fixtures, All Window Coverings, 3 Portable A/C Units, Combination Washer & Dryer, Built-In & Stand Alone Cabinets & Wardrobes.
Exterior
Construction
Brick
Water & Sewer
Municipal
Lot Size
-
Garage
Detached
Taxes
$3K (2026)
Listing Brokerage
Brokerage Name
STRATA REAL ESTATE

RealtHer Group
Real Estate Brokers
RE/MAX Metropolis
Share This Listing
Let's Talk About Your Next Move
Whether you are purchasing your first home, planning your next investment, or exploring pre-construction projects, Reema and Pirasha are here to deliver strategic guidance.
Personalized GTA Expertise
Every submission is reviewed personally by our founding brokers. We will connect with you directly to evaluate your specific goals and timeline.