
223 Byng Ave, Toronto, Ontario, M2N 4L2



Description
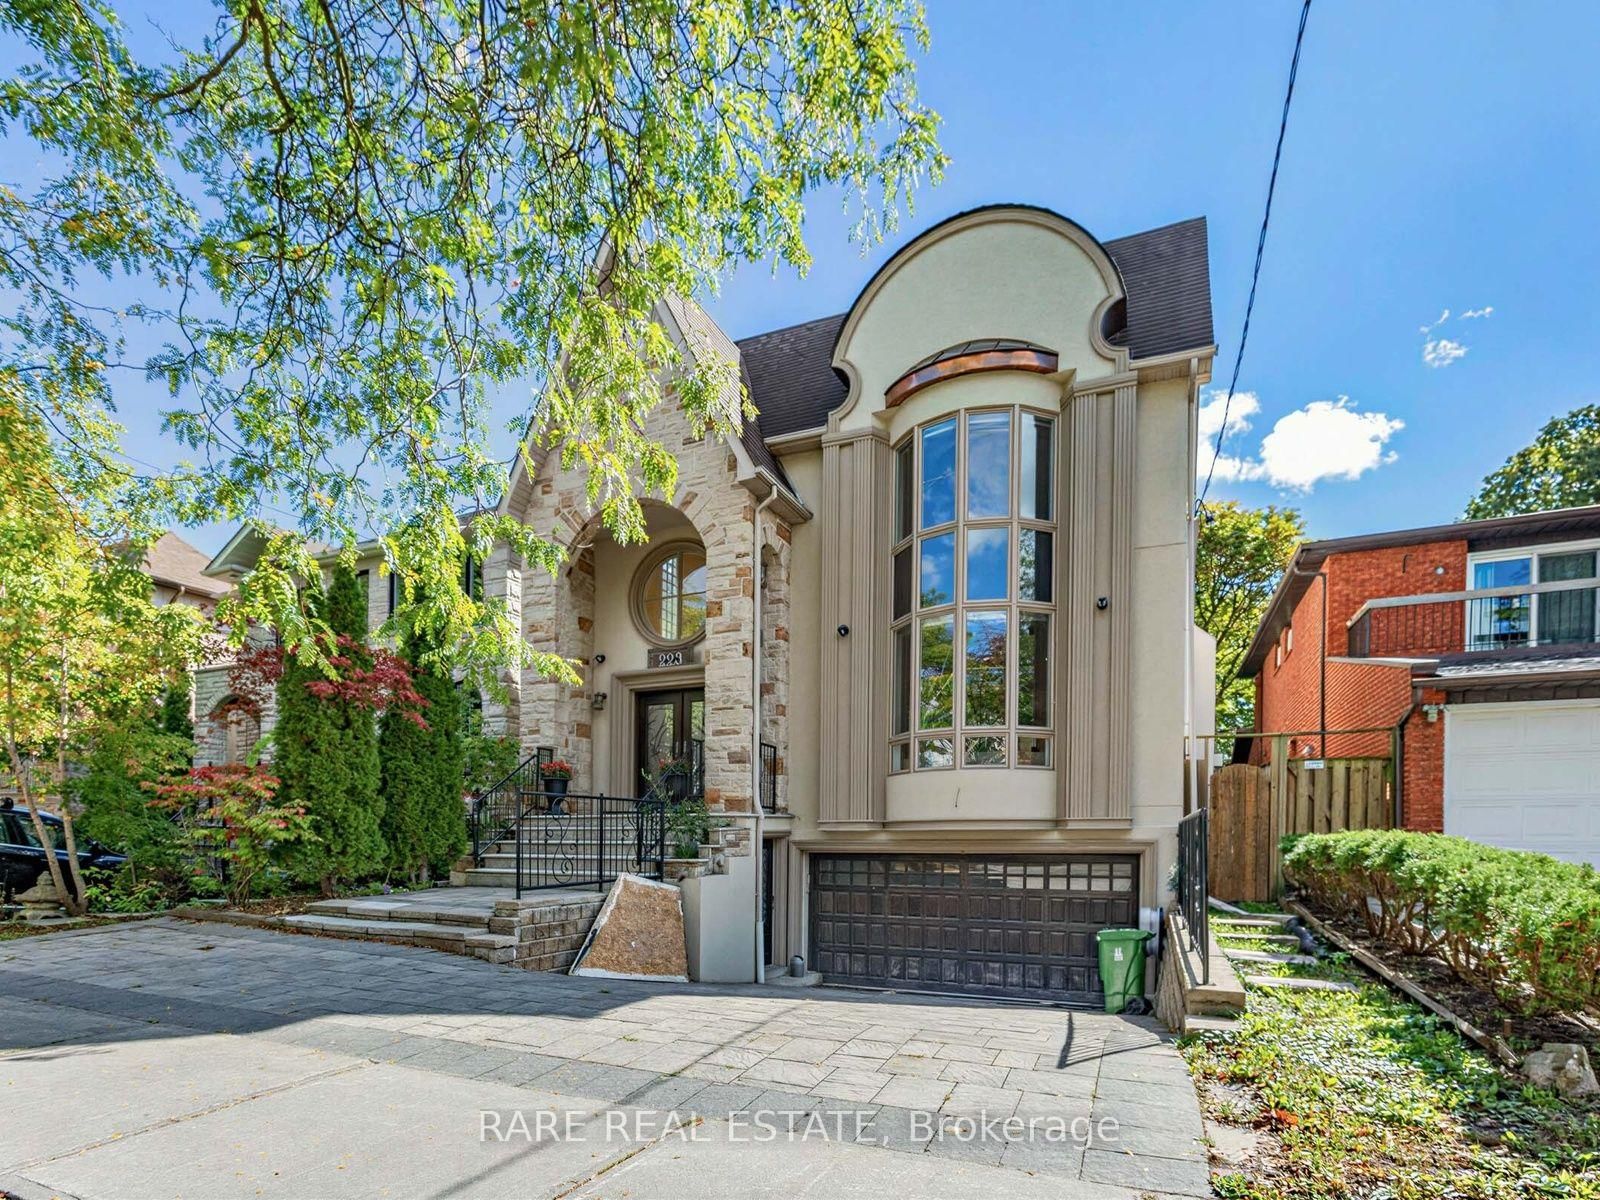
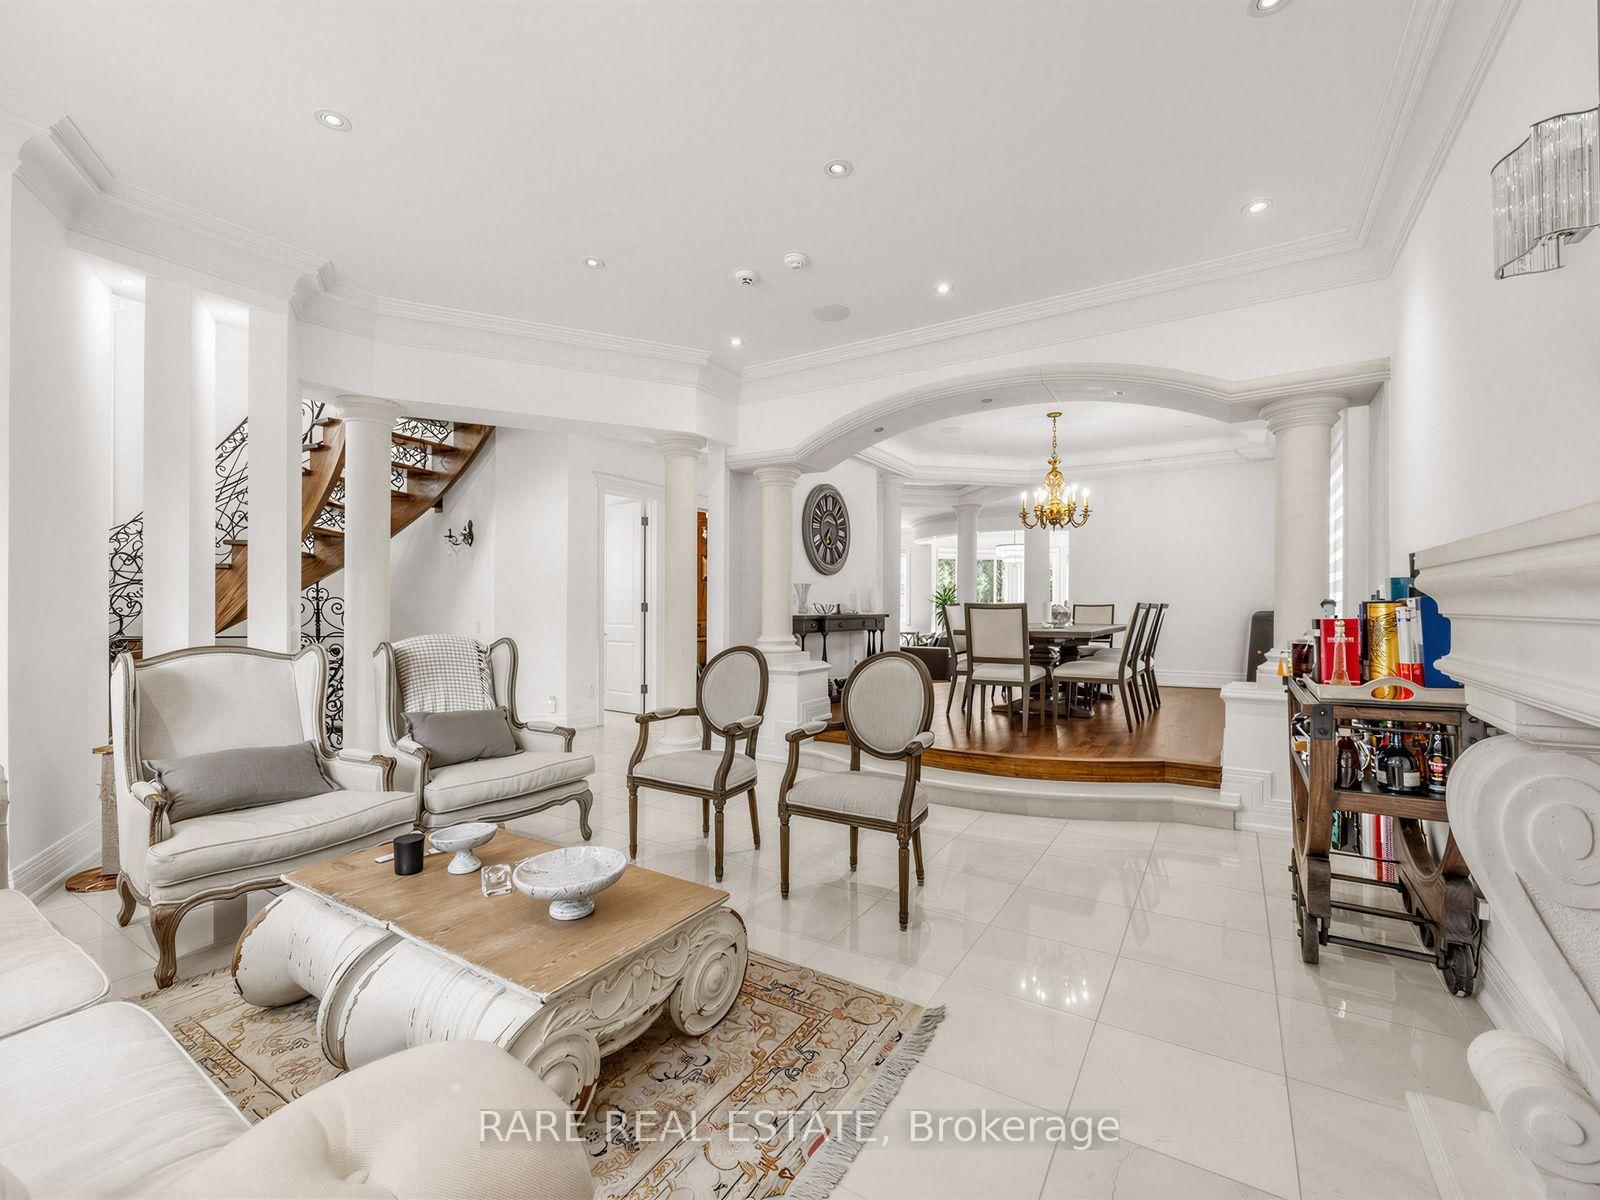
*STUNNING CUSTOM-BUILT LUXURY HOME IN COVETED WILLOWDALE EAST!* Situated on an exceptional162-ft-deep private lot in the prestigious Earl Haig Secondary School district, this beautifully appointed residence offers approx. *5,000 sq. ft. of total living space*,including a professionally finished lower level. Impressive 2-storey foyer, soaring ceilings, exquisite marble and limestone finishes, rich wood detailing, and exceptional craftsmanship throughout. Sun-filled gourmet kitchen overlooks the spacious family room, featuring a *beautifully redesigned fireplace*, and a park-like private backyard with a large deck-perfect for family living and entertaining. Luxurious primary suite with 7-piece ensuite and private balcony. Spacious lower level features 2 bedrooms, 2 bathrooms, a second kitchen, recreation room, and abundant storage, ideal for extended family or additional living space. *RARE LOT. EXCEPTIONAL HOME. UNBEATABLE WILLOWDALE EAST LOCATION. A MUST SEE!*
Home Details
List Date
2026-10-19
Style
2-Storey
Type
Detached
Status
Active
Year Built
UNKNOWN
Features
Bedrooms
4+2
Bathrooms
6
Heating
Forced Air
Cooling
-
Parking
4 Spaces
Appliances & Equipment
Inclusions
S/S Fridge, Gas Stove Burner, S/S Wine Fridge, S/S B/I Dishwasher, Microwave, 2 new Washers/2 Dryers (2nd/Bsmt), 3 Gas Fireplaces, B/I Speakers, 2 Kitchens, Extra Appl (Bsmt--S/S Fridge, Stove),Exquisite Wall Sconces/Chandeliers, New AC, HEATED DRIVEWAY-Newer Furnace and HWT (2022), recently Resurfaced kitchen cabinets, Built in Speaker, Marble Backsplash, Two EV charging outlets installed for in door(garage) and outdoor use, Enterprise-grade security alarm system with professional monitoring, Monitored fire and carbon monoxide (CO) detection systems, Smart home automation systems for enhanced convenience, security, and control.
Exterior
Construction
Brick
Water & Sewer
Municipal
Lot Size
40.29 x 162.37 Feet
Garage
Built-In
Taxes
$17K (2025)
Listing Brokerage
Brokerage Name
RARE REAL ESTATE

RealtHer Group
Real Estate Brokers
RE/MAX Metropolis
Share This Listing
Let's Talk About Your Next Move
Whether you are purchasing your first home, planning your next investment, or exploring pre-construction projects, Reema and Pirasha are here to deliver strategic guidance.
Personalized GTA Expertise
Every submission is reviewed personally by our founding brokers. We will connect with you directly to evaluate your specific goals and timeline.