
222 The Esplanade, Toronto, Ontario, M5A 4M8




Description
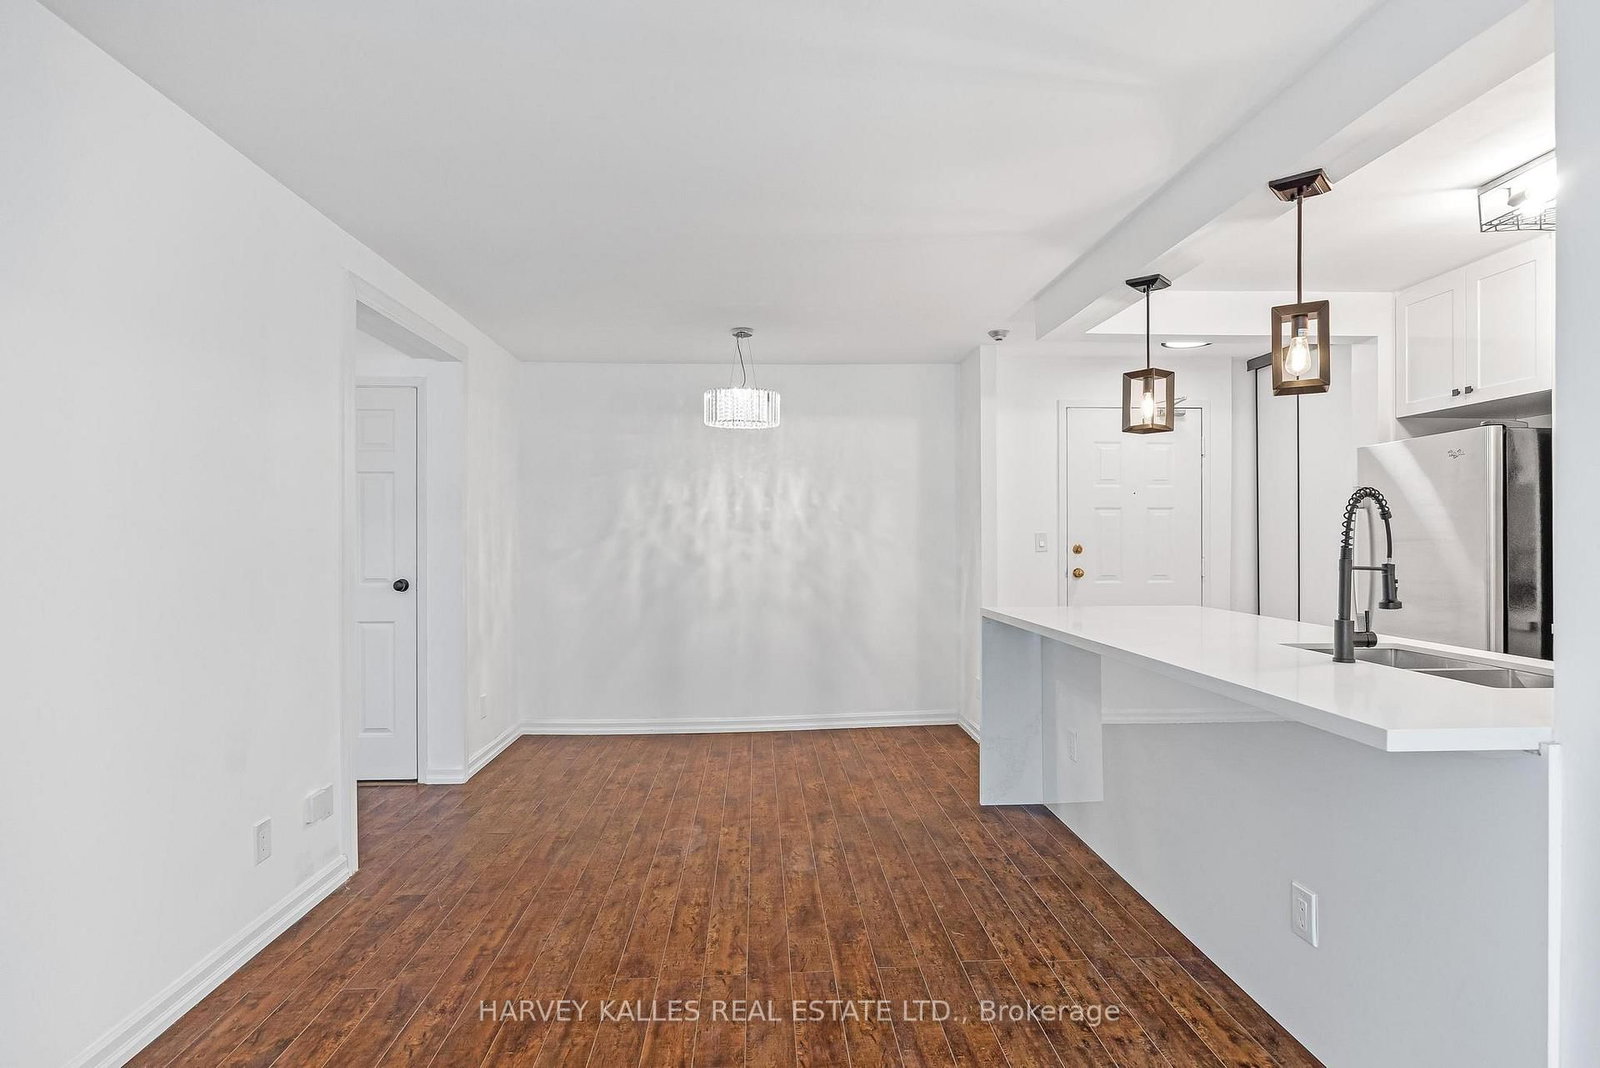
Welcome to Yorktown on the Park, a beautifully renovated home in the heart of Toronto's vibrant St. Lawrence neighbourhood. Suite 214 offers 814 square feet of designer-inspired living, thoughtfully updated from top to bottom & not lived in since the renovations were completed. Be the first to enjoy its fresh finishes. Designed for comfort and effortless entertaining, the open-concept living space is anchored by a chef's kitchen with striking finishes and room to gather. A large island, quartz countertops, a matching quartz backsplash and a waterfall breakfast bar create a cohesive focal point. New stainless steel appliances and pendant lighting complete the space, suited to a quiet morning coffee or an evening with friends. Large windows welcome natural light, enhancing the suite's fresh, inviting atmosphere.The split-bedroom floor plan provides welcome separation and flexibility, while a four-piece bathroom and in-suite laundry bring ease to daily routines. From the considered layout to the renewed finishes, this is a home designed to feel as good as it looks. Enjoy the reassurance of a 24-hour concierge, an on-site fitness room and guest suites for visiting family and friends. A landscaped, two-level courtyard with a fountain offers a peaceful setting to unwind, a lovely counterpoint to the city beyond. Set along David Crombie Park, Yorktown on the Park places the best of the neighbourhood within easy reach. Stroll to the Distillery District's restaurants and shops, browse the St. Lawrence Market or head downtown for an evening out. With trails, parks, transit and the St. Lawrence Community Recreation Centre at your doorstep, the setting brings together urban convenience and a genuine sense of community. Come for the suite, then walk the area and imagine calling Yorktown on the Park home.
Home Details
List Date
2026-10-19
Style
Apartment
Type
Condo Apt
Status
Active
Year Built
UNKNOWN
Features
Bedrooms
2+1
Bathrooms
1
Heating
Forced Air
Cooling
-
Parking
0 Spaces
Appliances & Equipment
Inclusions
None specified.
Exterior
Construction
Brick
Water & Sewer
Municipal
Lot Size
-
Garage
None
Taxes
$2K (2025)
Listing Brokerage
Brokerage Name
HARVEY KALLES REAL ESTATE LTD.

RealtHer Group
Real Estate Brokers
RE/MAX Metropolis
Share This Listing
Let's Talk About Your Next Move
Whether you are purchasing your first home, planning your next investment, or exploring pre-construction projects, Reema and Pirasha are here to deliver strategic guidance.
Personalized GTA Expertise
Every submission is reviewed personally by our founding brokers. We will connect with you directly to evaluate your specific goals and timeline.