
11 Thorncliffe Pk Dr, Toronto, Ontario, M4H 1P3


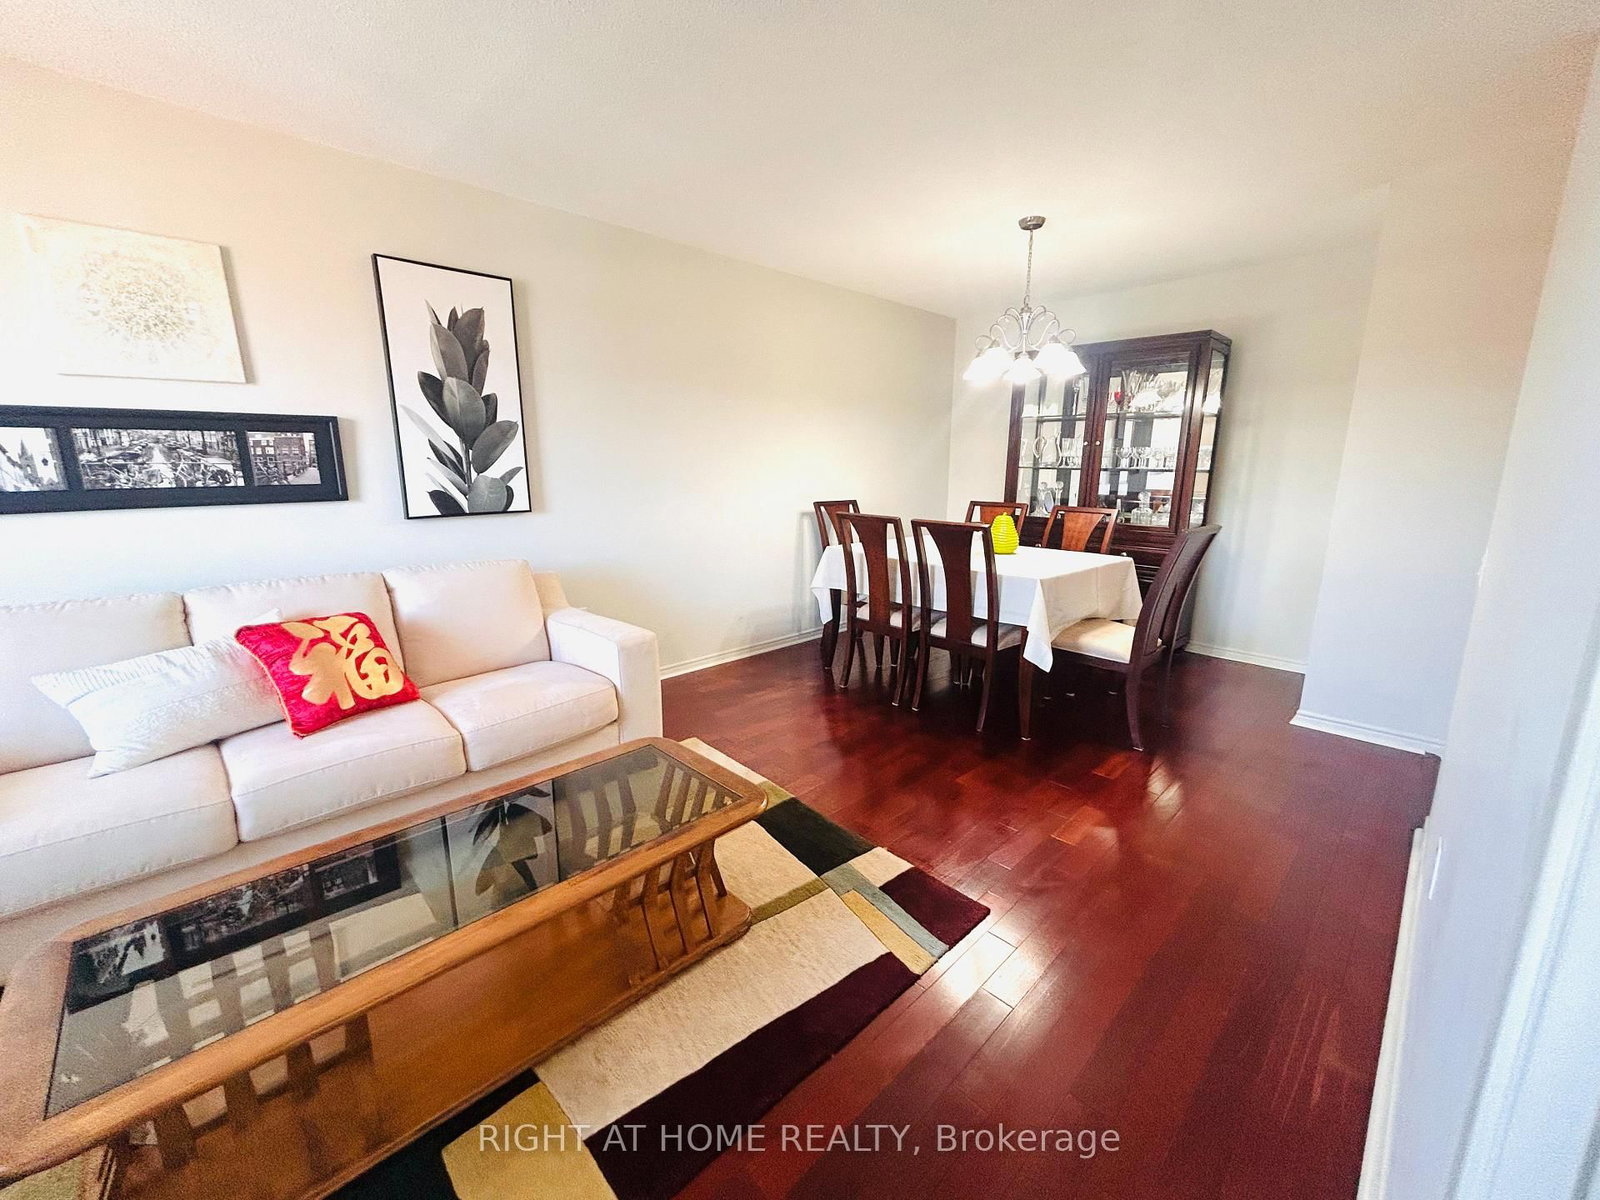

Description
Discover a rare, high-value opportunity in the prestigious Leaside Park community with The Burgess model suite. This 808-square-foot residence has been exceptionally well maintained by the same owner since 1993, representing a strong, stable asset with immense upside. The intelligent, open-concept layout maximizes square footage, featuring seamless living-to-kitchen flow and a highly versatile flex space-perfect for maximizing rental potential as a den, home office, or guest room. Value-add features include an included parking space, storage locker, and generous in-suite storage. Situated in a high-demand neighborhood close to major retail hubs, schools, and medical facilities, the property boasts incredible future appreciation backed by the enhanced connectivity of the new Metrolinx line. On site management office, security guard, and visitors parking! Party room and meeting room, billiards room, fitness room and more! Property is sold "As Is"-a definitive turnkey lifestyle investment or prime portfolio addition.
Home Details
List Date
2026-10-19
Style
Apartment
Type
Condo Apt
Status
Active
Year Built
UNKNOWN
Features
Bedrooms
1+1
Bathrooms
1
Heating
Forced Air
Cooling
-
Parking
1 Spaces
Appliances & Equipment
Inclusions
Washer, dryer, refrigerator, dishwasher, all electrical light fixtures, all window coverings.
Exterior
Construction
Brick
Water & Sewer
Municipal
Lot Size
-
Garage
Underground
Taxes
$2K (2025)
Listing Brokerage
Brokerage Name
RIGHT AT HOME REALTY

RealtHer Group
Real Estate Brokers
RE/MAX Metropolis
Share This Listing
Let's Talk About Your Next Move
Whether you are purchasing your first home, planning your next investment, or exploring pre-construction projects, Reema and Pirasha are here to deliver strategic guidance.
Personalized GTA Expertise
Every submission is reviewed personally by our founding brokers. We will connect with you directly to evaluate your specific goals and timeline.