
50 Owen Blvd, Toronto, Ontario, M2P 1E9



Description
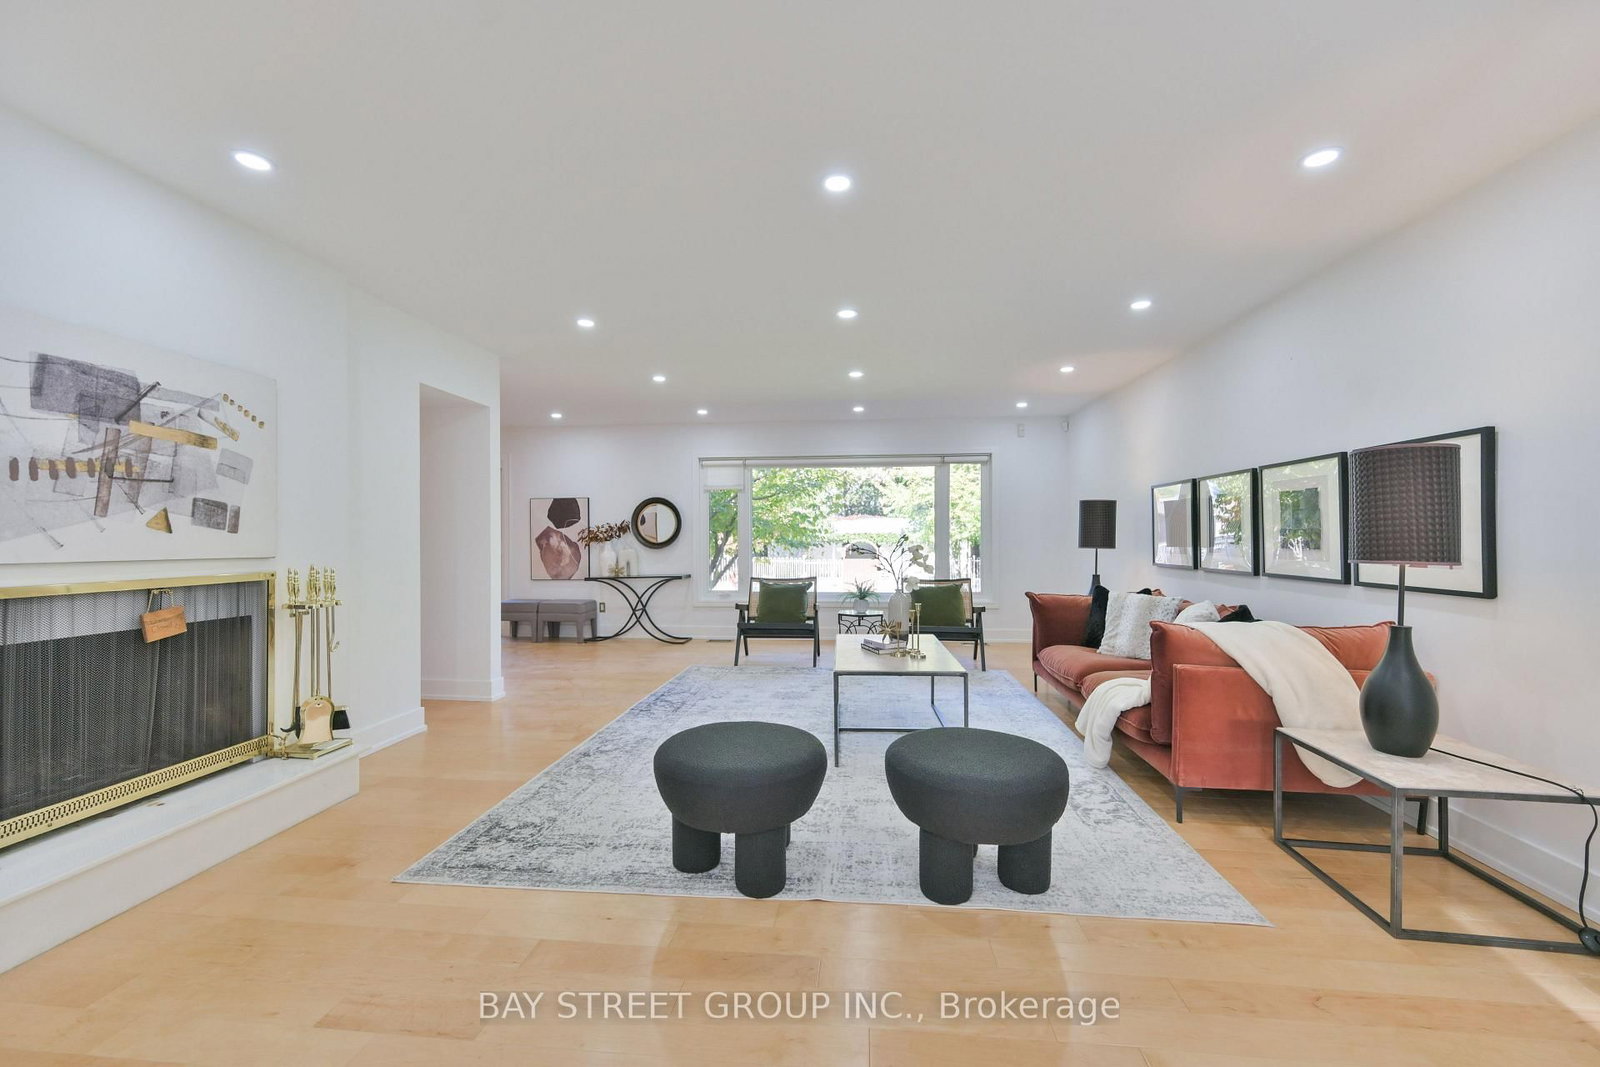
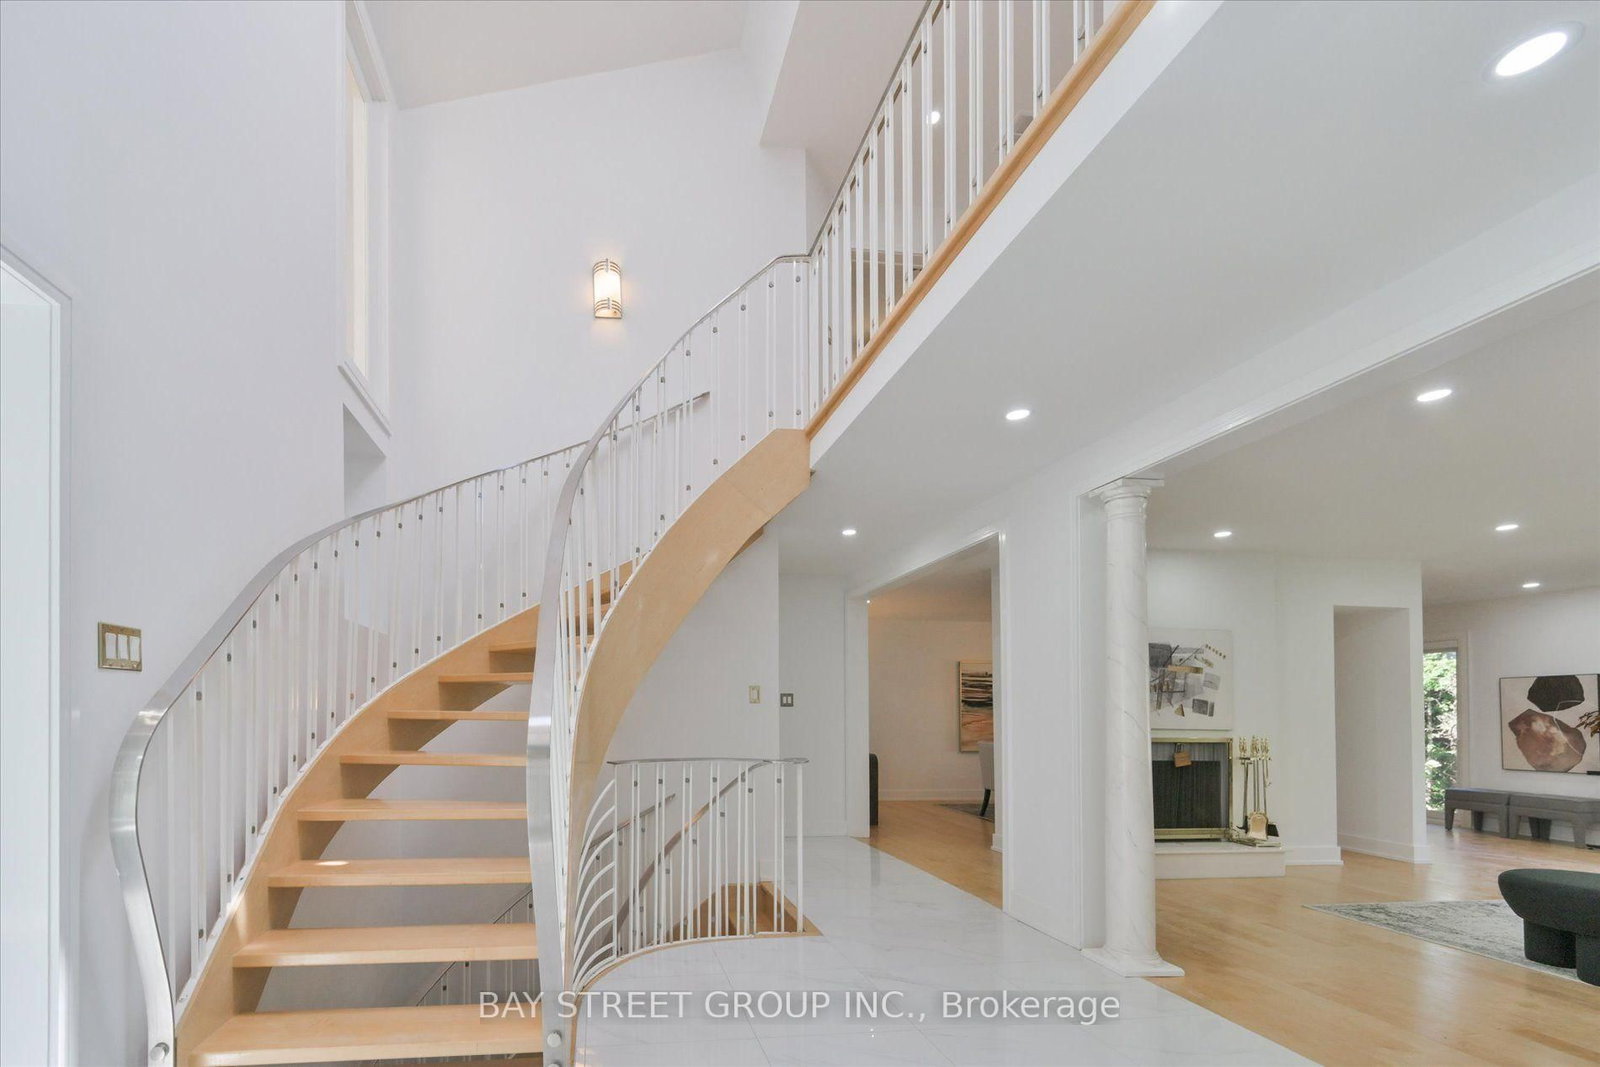
**Motivated Sellers!!! )*Spacious Modern Art Deco (Aprox 6518Sf-Liv'g/Space ).**Gorgeous New Roof with snow melt system,2 Brand new 2nd floor bathroom and basement-Just Completed!! Newly renovated kitchen with Bosch & JennAir appliances!!Plus Heavy-Duty 4 Ton Lennox AC(2024)**Hi Demand Owen Blvd & **Heart of the neighbourhood**Hi Demand School Area, Clse To T.T.C& Hwy. Spectac Uniq Details & Finishes. This Property Boasts 60X180 Lot In Deep B/Yard Oasis!! Inground Concrete Pool (2024)+ Cabana(new roof 2024), New plumbing, new gas heating & filtration system, Chnge Rm,3 Pce, dedicated equipment room, Plus lush garden, Huge Safe Space For Childrens Play,***Definite Must See!!
Home Details
List Date
2026-10-19
Style
2-Storey
Type
Detached
Status
Active
Year Built
UNKNOWN
Features
Bedrooms
4+1
Bathrooms
5
Heating
Forced Air
Cooling
-
Parking
6 Spaces
Appliances & Equipment
Inclusions
All Wdw Covrgs,All Kit Appls,Bosch build-in stainless steel double oven(2025),JennAir stainless steel gas rangetop(2025) and JennAir stainless steel refrigerator(2025),Wshr,Dryr,Hwt(Owned),A/C(2024),Cvac,Pool Htr & Blankets & Much More.
Exterior
Construction
Brick
Water & Sewer
Municipal
Lot Size
60 x 180 Feet
Garage
Built-In
Taxes
$21K (2025)
Listing Brokerage
Brokerage Name
BAY STREET GROUP INC.

RealtHer Group
Real Estate Brokers
RE/MAX Metropolis
Share This Listing
Let's Talk About Your Next Move
Whether you are purchasing your first home, planning your next investment, or exploring pre-construction projects, Reema and Pirasha are here to deliver strategic guidance.
Personalized GTA Expertise
Every submission is reviewed personally by our founding brokers. We will connect with you directly to evaluate your specific goals and timeline.