
206 Berkeley St, Toronto, Ontario, M5A 2X4


Description
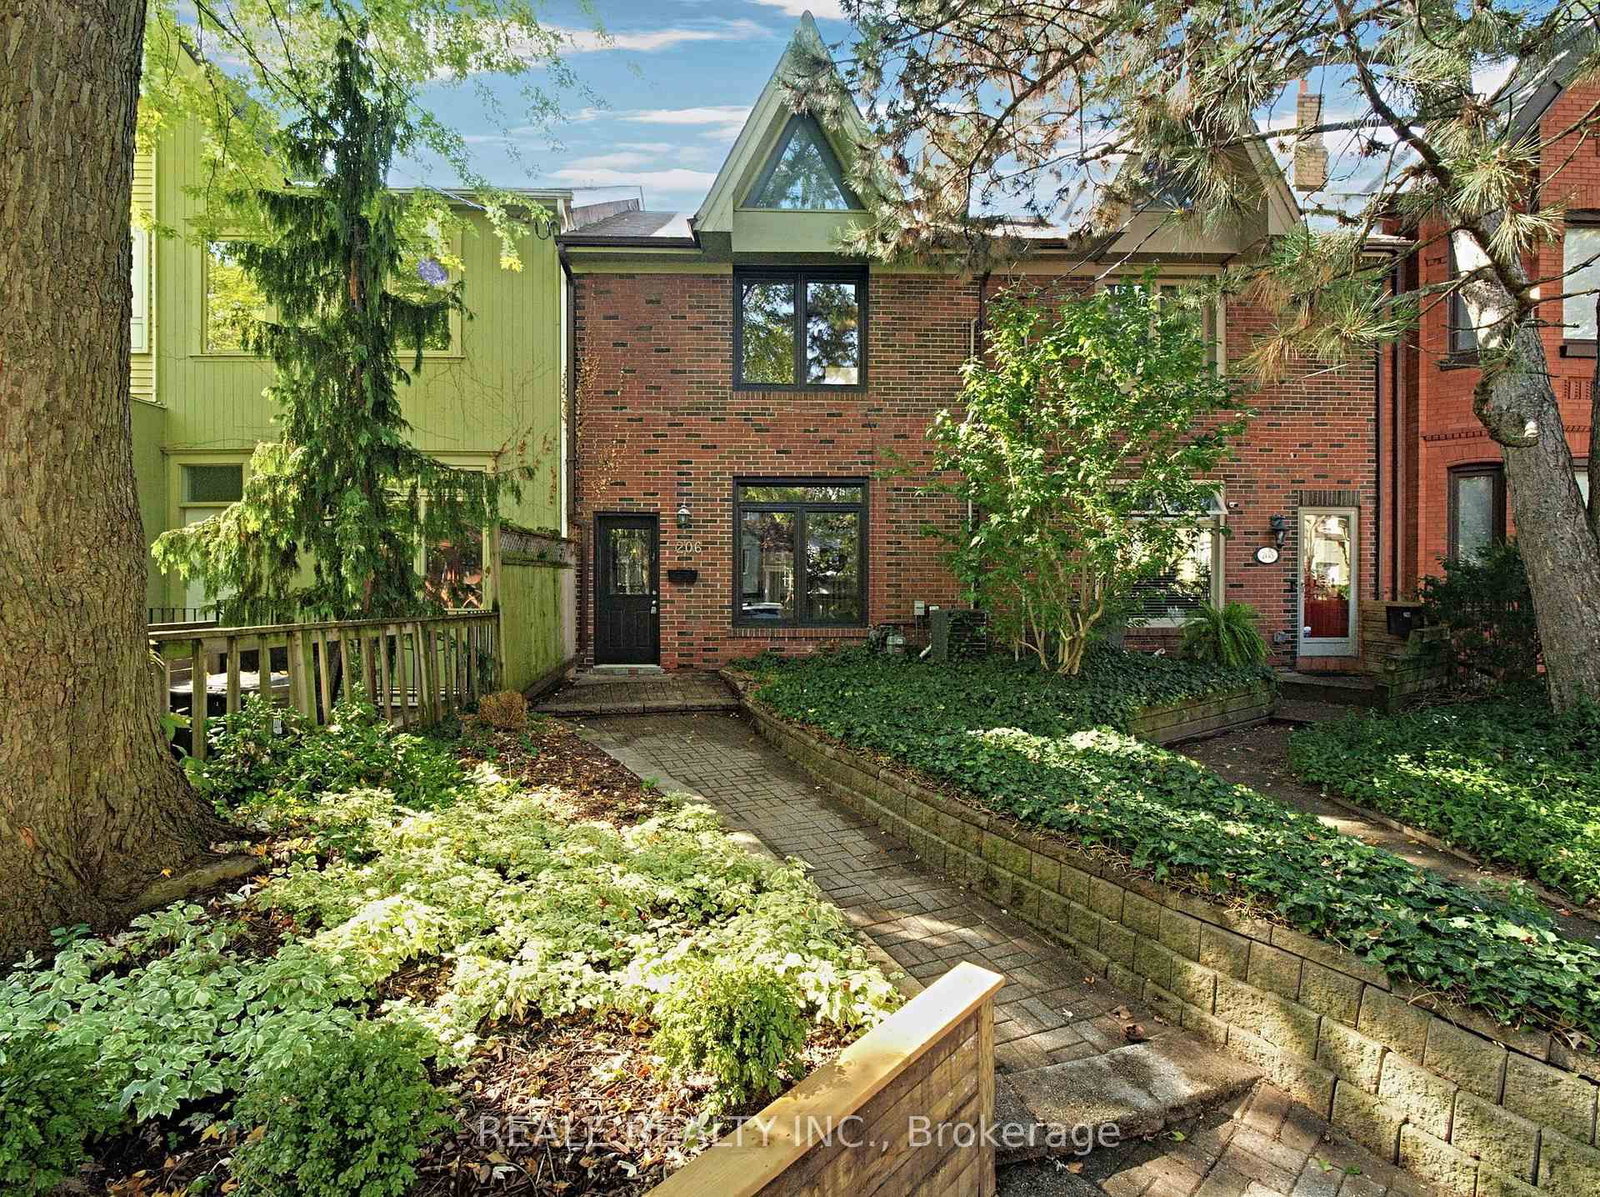
206 Berkeley St. - A Fresh Take on Downtown Living. There's something special about Berkeley Street. Beautiful Victorian homes, magnificent mature trees and a surprisingly peaceful setting, right in the heart of downtown Toronto. Welcome to 206 Berkeley, a stylish two-bedroom home that combines architectural character with a fresh, contemporary feel. Step inside to a bright, open-concept living and dining space with beautifully refinished hardwood floors, high ceilings, a working fireplace and plenty of natural light. The refreshed kitchen features new countertops and flooring, warm wood cabinetry and a walkout to the garden. A main-floor powder room adds everyday convenience.Upstairs, the primary bedroom features vaulted ceilings and generous windows framing the surrounding treetops. The second bedroom opens onto a charming balcony overlooking the garden, beautifully framed by a magnificent magnolia tree. A spacious bathroom features both a classic clawfoot soaking tub and a separate glass-enclosed shower. Outside is a delightful surprise: a lush, private garden with mature trees, winding stone pathways and inviting spaces to relax or entertain, along with the rare convenience of rear parking. All this in vibrant, walkable South Cabbagetown, close to the Distillery District, St. Lawrence Market, local cafés, restaurants, parks and transit. A home with personality, a garden worth discovering, and the city at your doorstep. This property will go to open bidding on Nov 6, 2026.
Home Details
List Date
2026-10-20
Style
2-Storey
Type
Semi-Detached
Status
Active
Year Built
100+
Features
Bedrooms
2
Bathrooms
2
Heating
Forced Air
Cooling
-
Parking
1 Spaces
Appliances & Equipment
Inclusions
Appliances & fixtures, Fireplace included in as-is condition; working condition has not been verified.
Exterior
Construction
Brick
Water & Sewer
Municipal
Lot Size
18.25 x 130 Feet
Garage
None
Taxes
$7K (2025)
Listing Brokerage
Brokerage Name
REALE REALTY INC.

RealtHer Group
Real Estate Brokers
RE/MAX Metropolis
Share This Listing
Let's Talk About Your Next Move
Whether you are purchasing your first home, planning your next investment, or exploring pre-construction projects, Reema and Pirasha are here to deliver strategic guidance.
Personalized GTA Expertise
Every submission is reviewed personally by our founding brokers. We will connect with you directly to evaluate your specific goals and timeline.