
265 Ridley Blvd, Toronto, Ontario, M5M 4N8



Description
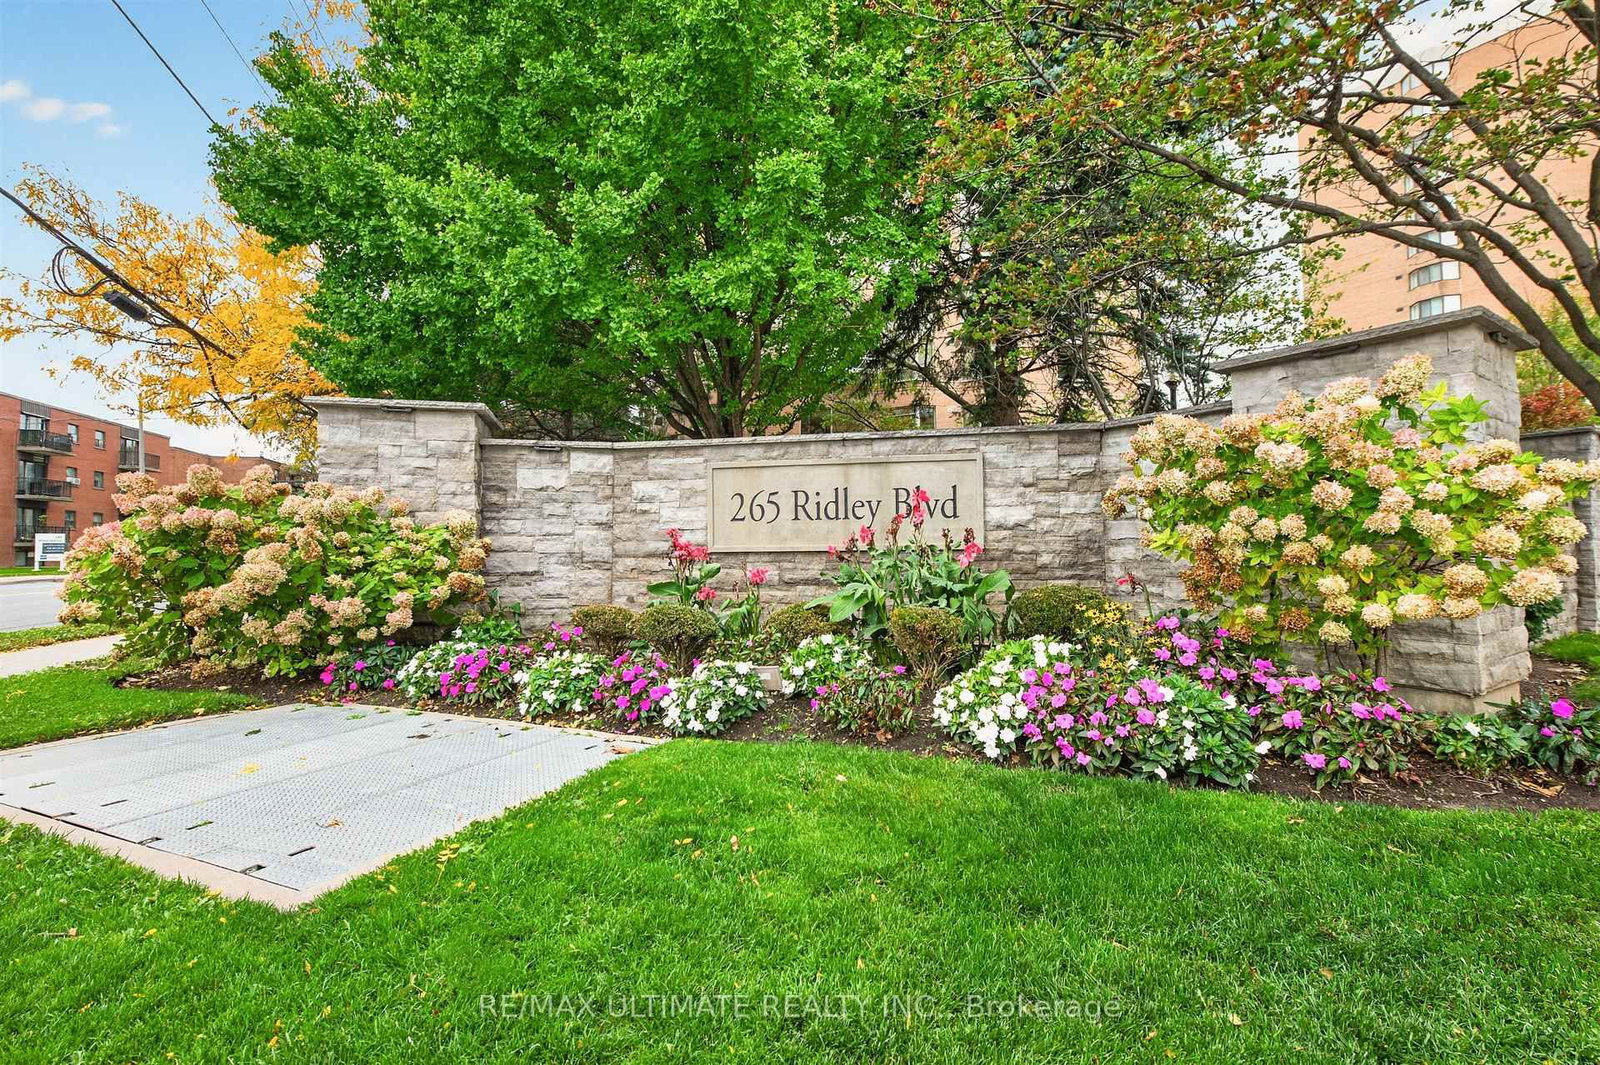
Welcome to this beautiful south-facing suite at the prestigious Residences of Ridley Boulevard! Offering over 1,500 sq. ft. of sun-filled, refined living space, this exceptional home showcases unobstructed southern views of the Toronto skyline. Thoughtfully designed for both elegant entertaining and comfortable everyday living, the spacious layout features generous principal rooms, two well-proportioned bedrooms, a versatile den ideal for a home office, and two full baths. The updated, eat-in kitchen boasts granite countertops and a walkout to a south facing balcony. The spacious primary retreat features a well-appointed five-piece ensuite bath and a large walk-in closet. The second bedroom offers a walk-in closet and custom built-ins, including a Murphy bed, desk and cabinetry. Additional highlights include hardwood floors, crown mouldings, California shutters, two side-by-side parking spaces and a storage locker. Enjoy first-class amenities, including 24-hour concierge service, guest suites, outdoor pool, fitness centre, sauna, party room, and billiards room. Beautifully maintained grounds and a well-managed building further enhance the appeal of this desirable suite. Ideally located just a short stroll to the shops, restaurants and boutiques along Avenue Road, with convenient access to Highway 401 and a short bus ride to the subway. This elegant, spacious and beautifully appointed suite offers an exceptional combination of comfort, convenience and sophisticated condominium living!
Home Details
List Date
2026-10-20
Style
Apartment
Type
Condo Apt
Status
Active
Year Built
UNKNOWN
Features
Bedrooms
2+1
Bathrooms
2
Heating
Forced Air
Cooling
-
Parking
2 Spaces
Appliances & Equipment
Inclusions
Fridge, Gas Stove, Microwave/Exhaust Fan, Dishwasher, Washer, Dryer, Freezer in Laundry Area, All Electric Light Fixtures, All Window Coverings, Murphy Bed in Second Bedroom & All Built-Ins. (all "As Is")
Exterior
Construction
Brick
Water & Sewer
Municipal
Lot Size
-
Garage
Underground
Taxes
$5K (2025)
Listing Brokerage
Brokerage Name
RE/MAX ULTIMATE REALTY INC.

RealtHer Group
Real Estate Brokers
RE/MAX Metropolis
Share This Listing
Let's Talk About Your Next Move
Whether you are purchasing your first home, planning your next investment, or exploring pre-construction projects, Reema and Pirasha are here to deliver strategic guidance.
Personalized GTA Expertise
Every submission is reviewed personally by our founding brokers. We will connect with you directly to evaluate your specific goals and timeline.