
101 Erskine Ave, Toronto, Ontario, M4P 0C5



Description
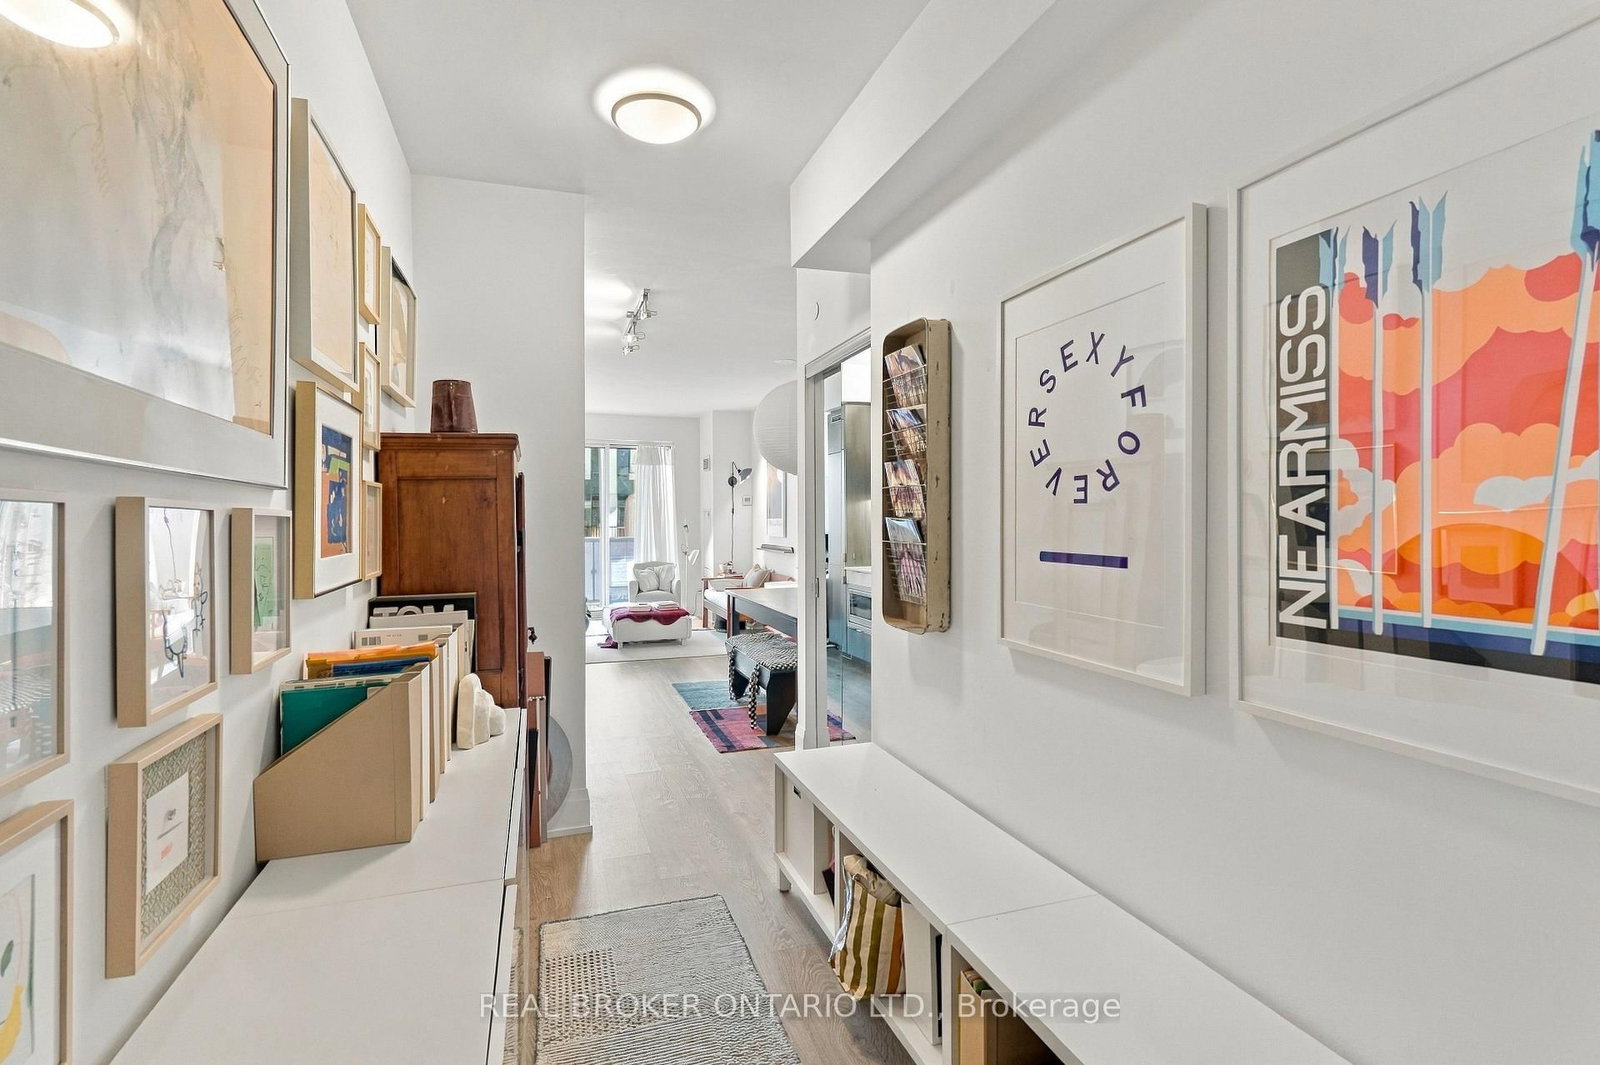
The Midtown Address You'll Keep Coming Back To. Some suites you tour. This one you remember. Step inside 101 Erskine and feel Midtown at your fingertips. This bright 1-bedroom + den greets you with an open layout and sleek laminate flooring throughout, built for style and for real, everyday living. The kitchen is the showpiece: built-in appliances, stylish cabinetry, quartz/granite countertops and a clean ceramic backsplash. Cook for one or host for many. Retreat to the spacious primary bedroom, where a spa-like ensuite with a frameless glass shower turns an ordinary morning into a ritual. The versatile den adapts to you: home office, guest space, or whatever your life calls for. Then there's the location. Yonge & Eglinton is steps away, with transit, shopping, restaurants and every daily essential at your door. Built by Tridel, a name known for quality and thoughtful design. Stylish and Perfectly connected. After you've seen the others, you'll know which one felt like home.
Home Details
List Date
2026-10-21
Style
Apartment
Type
Condo Apt
Status
Active
Year Built
6-10
Features
Bedrooms
1+1
Bathrooms
1
Heating
Forced Air
Cooling
-
Parking
1 Spaces
Appliances & Equipment
Inclusions
Includes: Fridge, Microwave, Oven, Stove, Washer and Dryer. 1 Parking Slot and 1 Locker.
Exterior
Construction
Concrete
Water & Sewer
Municipal
Lot Size
-
Garage
Underground
Taxes
$4K (2026)
Listing Brokerage
Brokerage Name
REAL BROKER ONTARIO LTD.

RealtHer Group
Real Estate Brokers
RE/MAX Metropolis
Share This Listing
Let's Talk About Your Next Move
Whether you are purchasing your first home, planning your next investment, or exploring pre-construction projects, Reema and Pirasha are here to deliver strategic guidance.
Personalized GTA Expertise
Every submission is reviewed personally by our founding brokers. We will connect with you directly to evaluate your specific goals and timeline.