
51 BESTVIEW Dr, Toronto, Ontario, M2M 2X8


Description
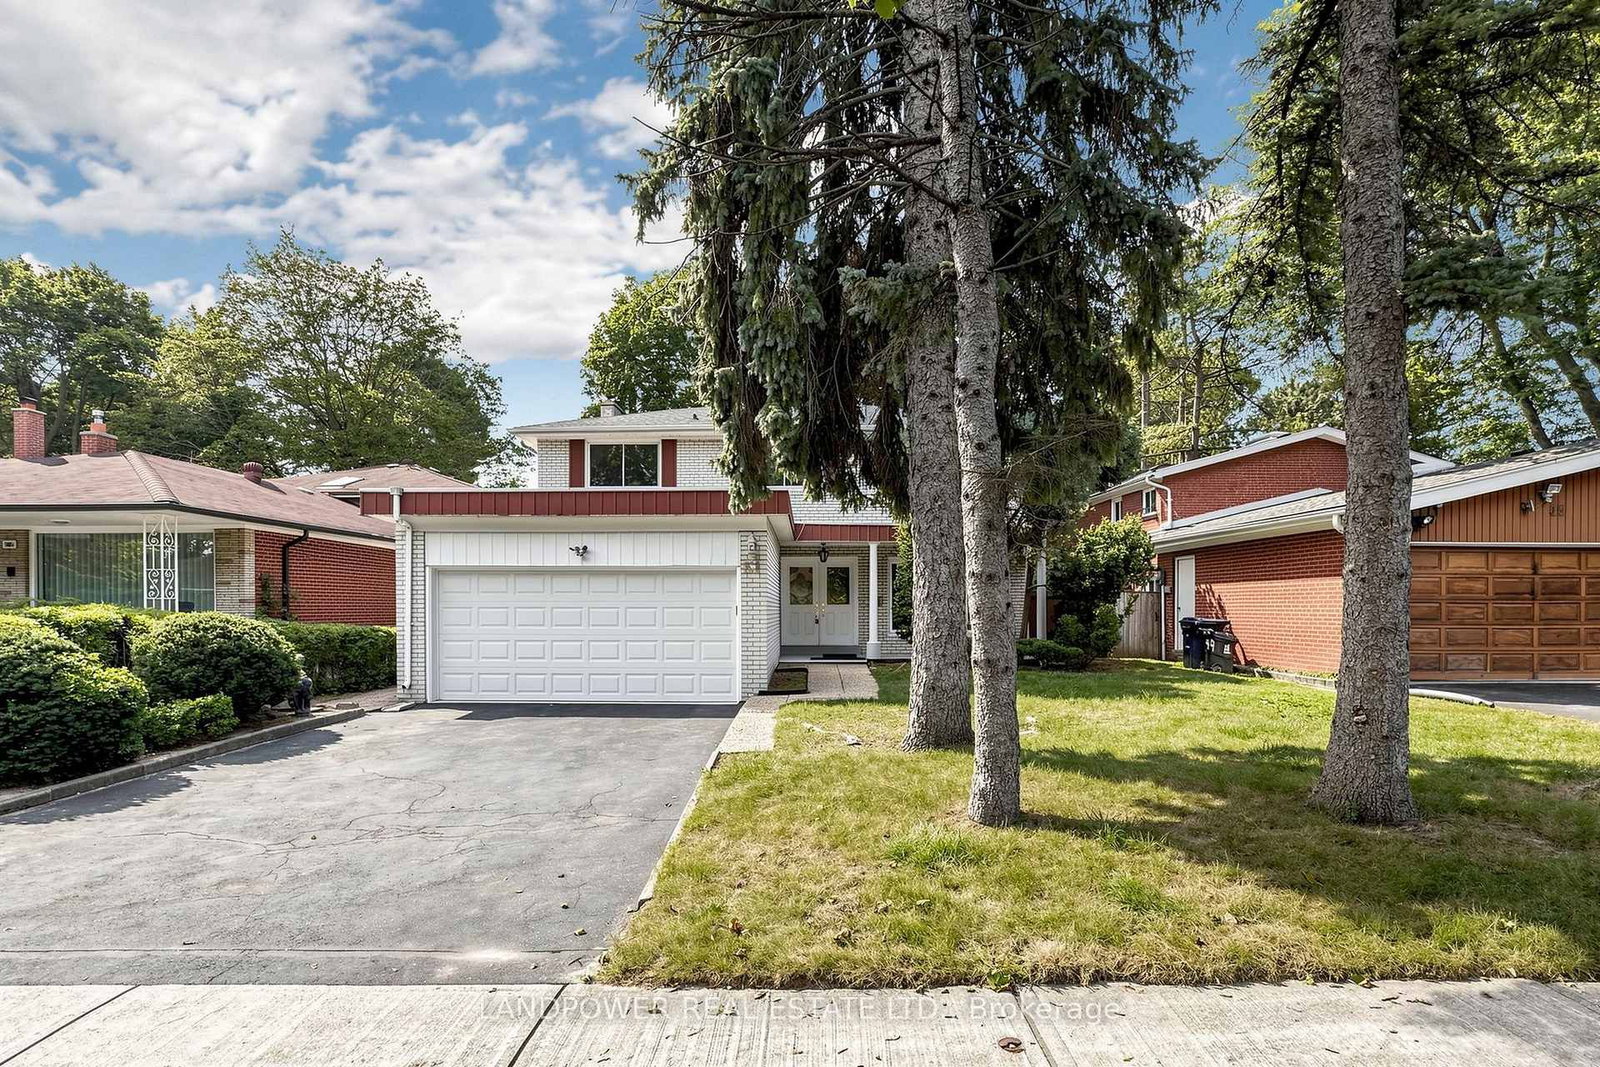
Offering 2,432 Square Feet Of Above-Grade Living Space Situated On A 7000 Square Feet Lot, This Cherished Family Home Is Nestled In The Highly Sought-After Bayview Woods-Steeles Community. Lovingly Owned By The Same Family Since 1988, This Is More Than Just A House - It's A Home Filled With Decades Of Memories, Where The Owners Raised Their Children And Watched Them Grow Up In This Wonderful, Family-Oriented Neighbourhood. They Are Ready To Pass The Keys To The Next Family To Create Their Own Memories And Call This Special Place Home. Well Kept Home with Basement is Waterproofed. An Exceptional Location For Families With Excellent Assigned Schools, Including Steelesview Public School, Zion Heights Middle School And A.Y. Jackson Secondary School. Other Nearby Schools Include Lester B. Pearson Elementary School And Claude Watson School For The Arts. Walking Distance to St. Joseph's Morrow Park Catholic Secondary School (all-girls high school), and Brebeuf College School (all-boys high school). Surrounded By Green Space, The Neighbourhood Offers Parks And Recreational Facilities Within close distance, Including Garnier Park, Bestview Park And Creekside Park, Plus Playgrounds, Tennis Courts, Trails And A Ball Diamond - Perfect For Families To Enjoy An Active Lifestyle. The Nearest Street-Level Transit Stop Is Approximately A 4-Minute Walk, With Old Cummer GO Station Also Nearby. Close To Shopping, Restaurants, Everyday Essentials And North York General Hospital, With Convenient Access To Hwy 404 And The Rest Of The GTA.
Home Details
List Date
2026-10-21
Style
2-Storey
Type
Detached
Status
Active
Year Built
UNKNOWN
Features
Bedrooms
4+2
Bathrooms
4
Heating
Forced Air
Cooling
-
Parking
4 Spaces
Appliances & Equipment
Inclusions
Appliances (Stove, Range Hood, B/I Dishwasher), Washer & Dryer. All Elfs, Shed in Backyard, Garage Door Opener. HE Furnace (2022), Roof/Leaf Guards (2017), HE Owned Water Tank (2017), AC. *All Inclusions Listed in "AS IS" Condition*
Exterior
Construction
Brick
Water & Sewer
Municipal
Lot Size
50 x 140.6 Feet
Garage
Attached
Taxes
$9K (2026)
Listing Brokerage
Brokerage Name
LANDPOWER REAL ESTATE LTD.

RealtHer Group
Real Estate Brokers
RE/MAX Metropolis
Share This Listing
Let's Talk About Your Next Move
Whether you are purchasing your first home, planning your next investment, or exploring pre-construction projects, Reema and Pirasha are here to deliver strategic guidance.
Personalized GTA Expertise
Every submission is reviewed personally by our founding brokers. We will connect with you directly to evaluate your specific goals and timeline.