
500 Dupont St, Toronto, Ontario, M6G 0B8


Description
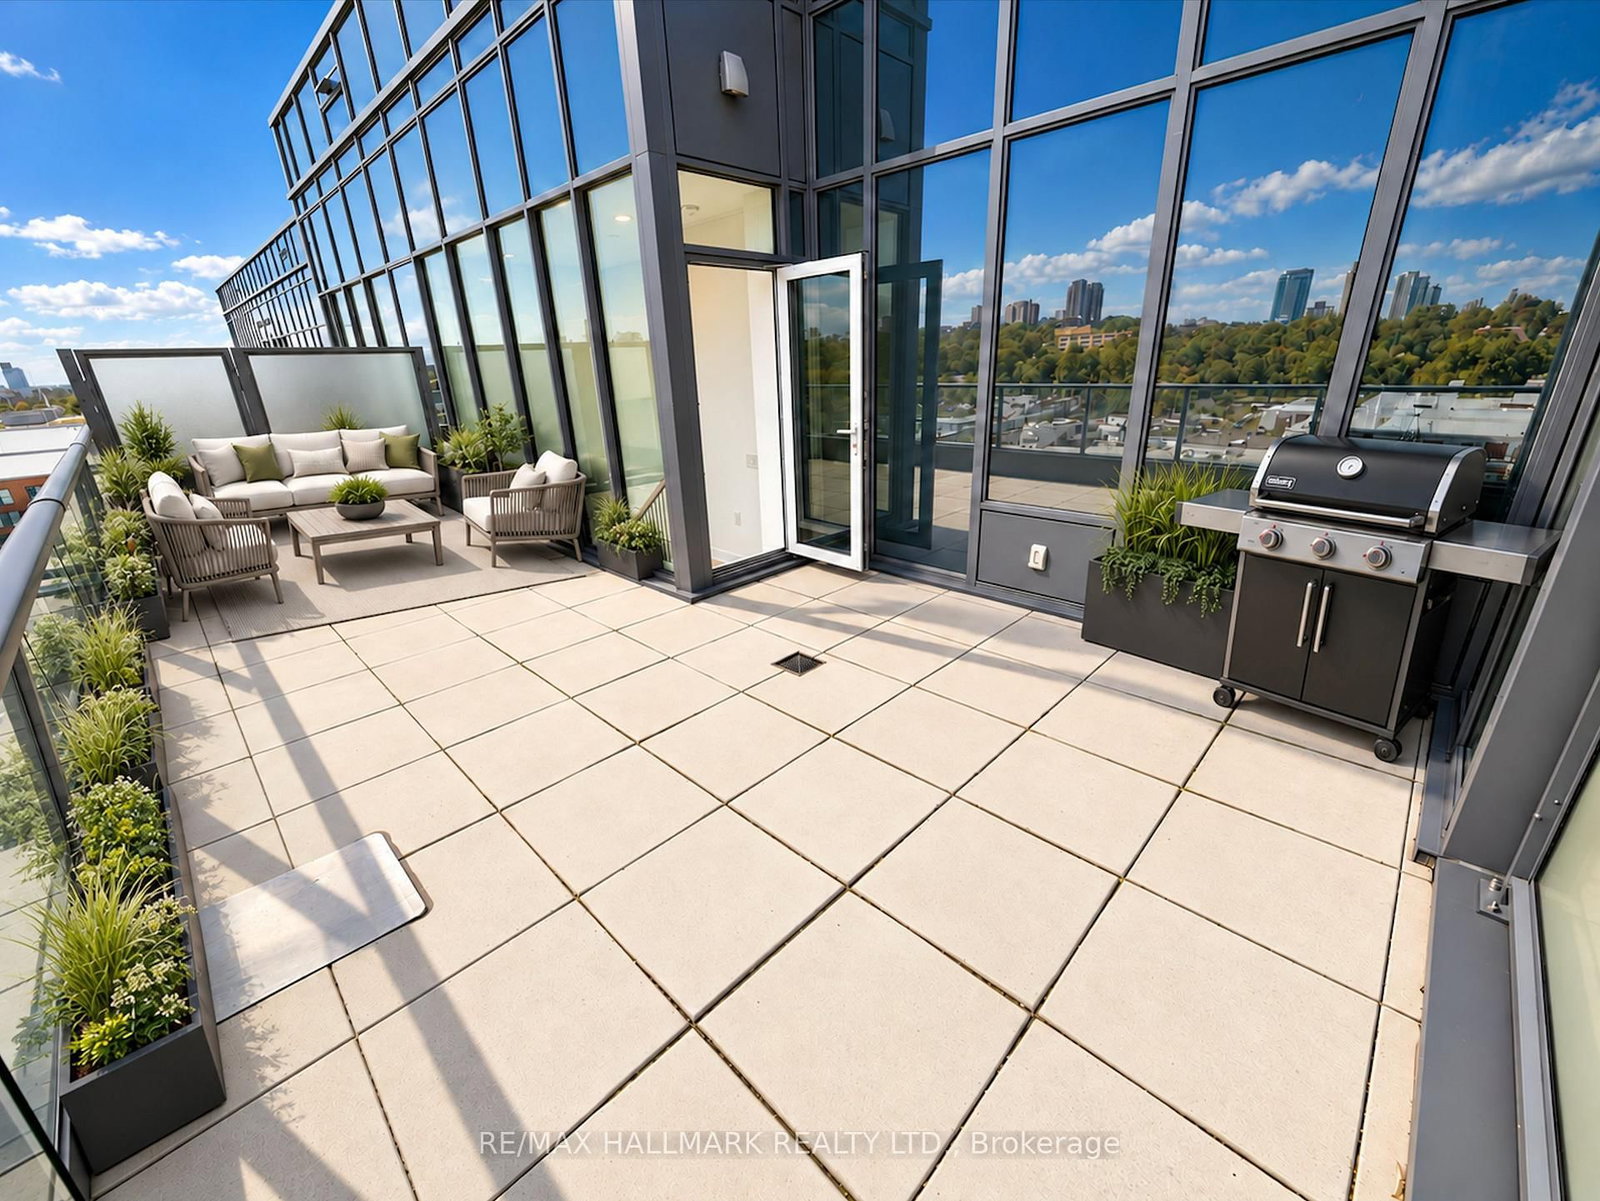
Builder's Remaining Inventory! Discover elevated living at Oscar Residences. Penthouse 06 is a rare 2 Bedroom + Den suite featuring soaring 10'6"ceilings, breathtaking city views and an exceptional 301 sq ft private terrace with a gas line for your BBQ, a natural extension of the living and dining area. Inside, contemporary finishes and a practical floorplan create a refined, comfortable living space. The den is ideal for a home office or additional space. One parking space and one locker included. Just steps from Dupont Subway Station, acclaimed restaurants, boutique shopping and the best of the neighbourhood. Residents enjoy a world-class fitness studio with Free motion and iFIT technology, fireplace lounge, kids' playroom, theatre room, party room with chef's kitchen, European-inspired BBQ terrace, pet lounge with dog wash, 24-hour concierge, parcel storage and much more. Arare penthouse opportunity you won't want to miss!
Home Details
List Date
2026-10-22
Style
Apartment
Type
Condo Apt
Status
Active
Year Built
New
Features
Bedrooms
2+1
Bathrooms
2
Heating
Heat Pump
Cooling
-
Parking
1 Spaces
Appliances & Equipment
Inclusions
All existing appliances including Fridge, Stove, Dishwasher, Cooktop, Washer and Dryer, Microwave Range Hood
Exterior
Construction
Other
Water & Sewer
Municipal
Lot Size
-
Garage
Underground
Taxes
$5K (2026)
Listing Brokerage
Brokerage Name
RE/MAX HALLMARK REALTY LTD.

RealtHer Group
Real Estate Brokers
RE/MAX Metropolis
Share This Listing
Let's Talk About Your Next Move
Whether you are purchasing your first home, planning your next investment, or exploring pre-construction projects, Reema and Pirasha are here to deliver strategic guidance.
Personalized GTA Expertise
Every submission is reviewed personally by our founding brokers. We will connect with you directly to evaluate your specific goals and timeline.