
118 Pembroke St, Toronto, Ontario, M5A 2N8


Description
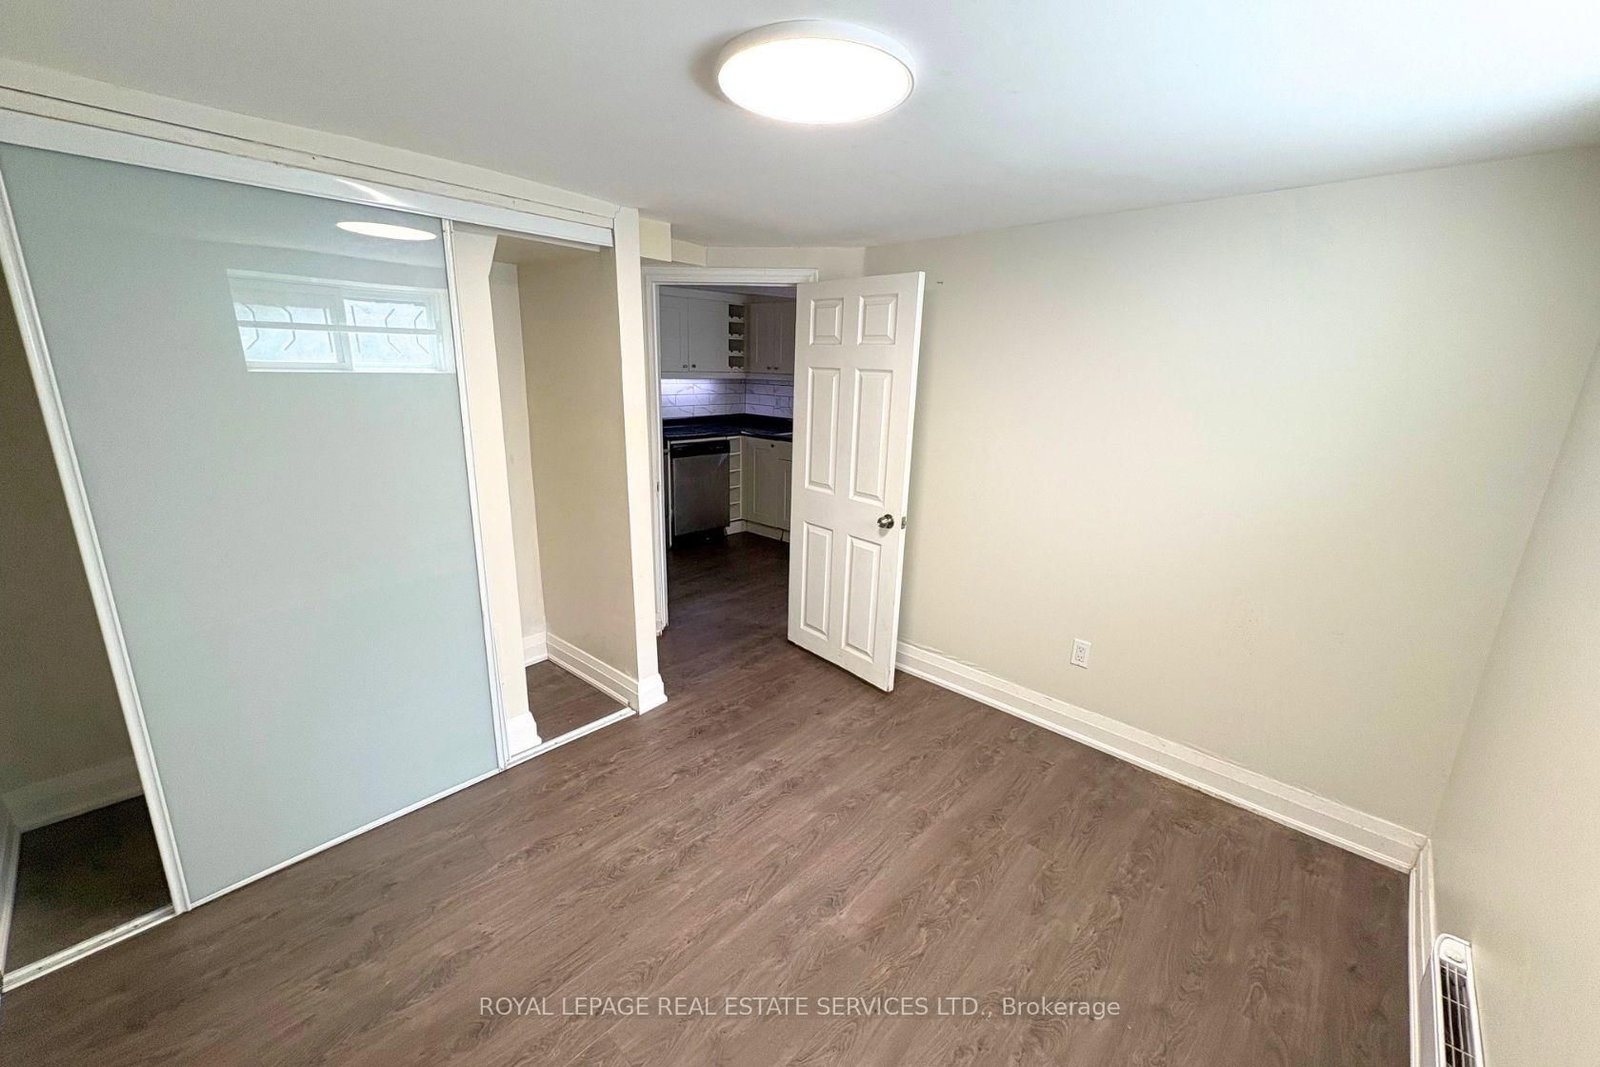
This updated lower-level suite in Allan Gardens offers 1,200 sq. ft. of living space with 3 bedrooms, 2 bathrooms, high ceilings, above-grade windows, and a practical mudroom. The unit also features two separate entrances, a wall-mounted air conditioner, on-site coin-operated laundry, and an exclusive 1 driveway parking space. Interiors and mechanicals have been updated. With a 98/100 Walk Score, you're a 15-minute walk from Yonge and Dundas, the Eaton Centre, and essential amenities. It's an ideal fit for students or professionals who want the convenience and vibrant atmosphere of downtown Toronto.
Home Details
List Date
2026-10-22
Style
3-Storey
Type
Multiplex
Status
Active
Year Built
UNKNOWN
Features
Bedrooms
3
Bathrooms
2
Heating
Baseboard
Cooling
-
Parking
1 Spaces
Appliances & Equipment
Inclusions
None specified.
Exterior
Construction
Brick
Water & Sewer
Municipal
Lot Size
35.4 x 112.89 Feet
Garage
None
Taxes
- (2026)
Listing Brokerage
Brokerage Name
ROYAL LEPAGE REAL ESTATE SERVICES LTD.

RealtHer Group
Real Estate Brokers
RE/MAX Metropolis
Share This Listing
Let's Talk About Your Next Move
Whether you are purchasing your first home, planning your next investment, or exploring pre-construction projects, Reema and Pirasha are here to deliver strategic guidance.
Personalized GTA Expertise
Every submission is reviewed personally by our founding brokers. We will connect with you directly to evaluate your specific goals and timeline.