
268 Ridley Blvd, Toronto, Ontario, M5M 4N3


Description
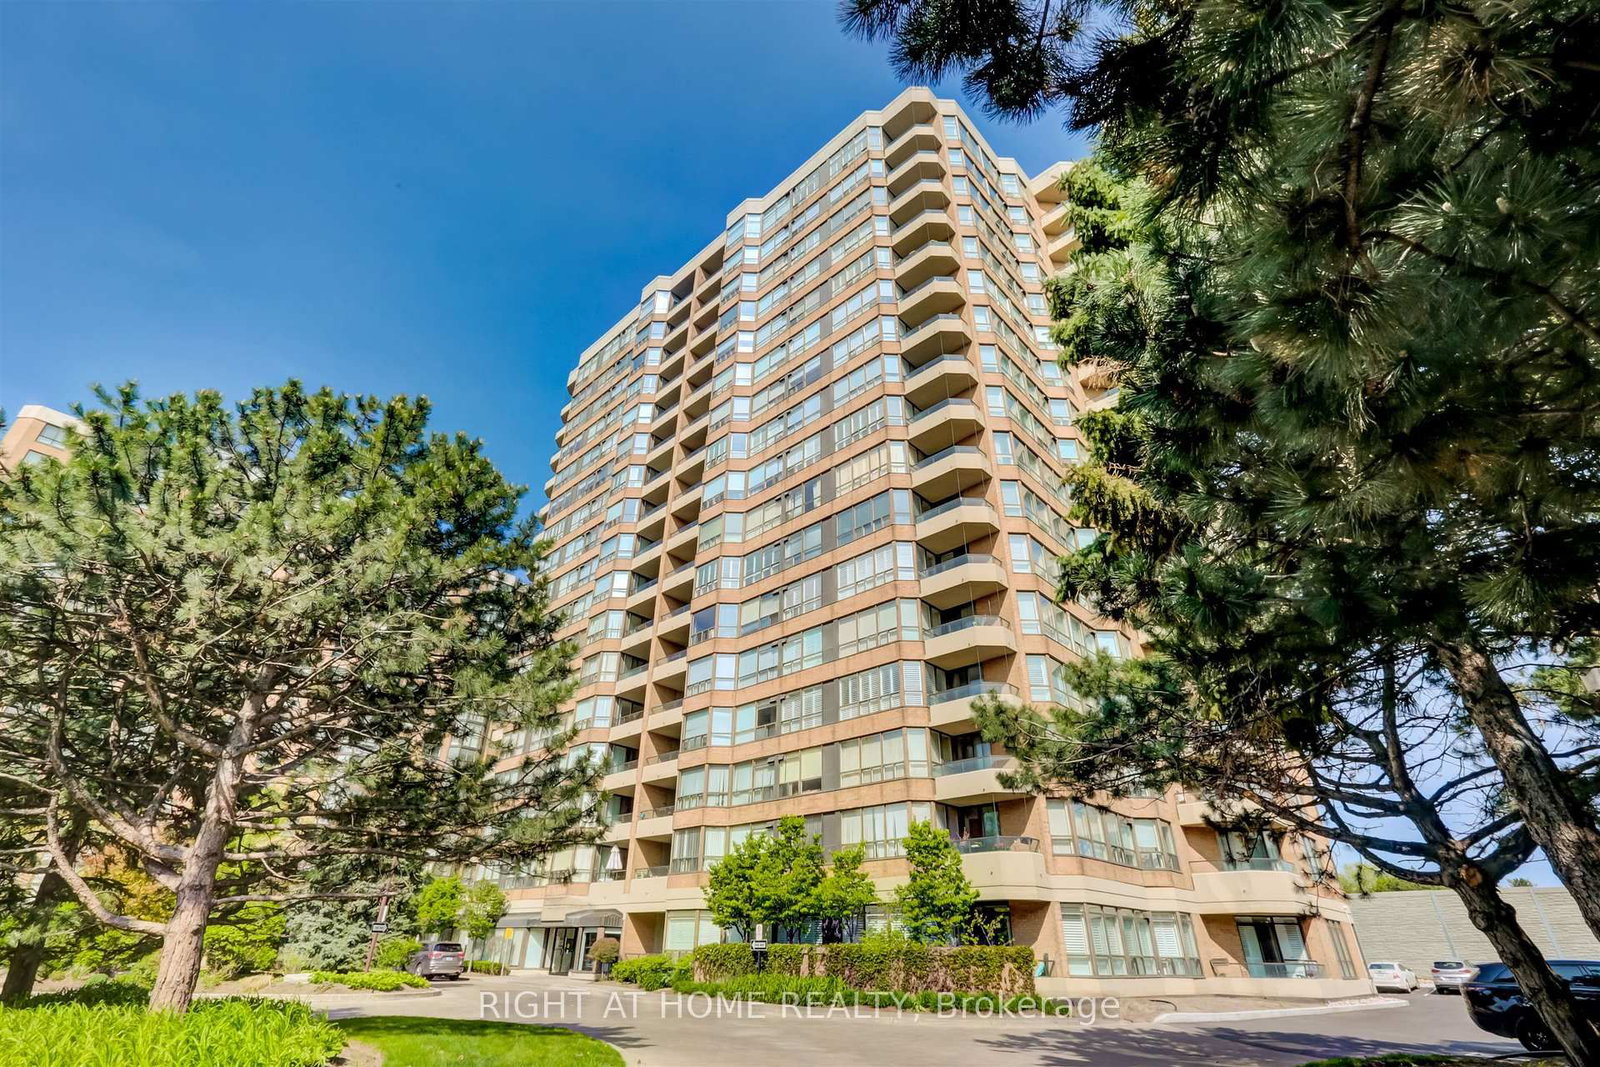
Corner suite bathed in natural sunlight. No need to squeeze into a small box with approximately 1,380 square feet. This bungalow in the sky boasts spectacular views. Incredible value per square foot. Two full bedrooms, two full baths plus solarium. Includes two side by side generous parking spots and a locker. The open concept layout of the living room/dining room is ideal for entertaining. The kitchen has abundant counter space and an attached breakfast area. The primary bedroom offers lots of privacy, a four piece ensuite, a walk in closet and a double closet. Luxury Tridel built condo features mature landscaped gardens, 24 hour gatehouse security, well equipped gym, outdoor pool, party and games room and recently updated lobby.Don't miss this incredible opportunity to live in one of Toronto's best neighbourhoods with TTC to York Mills and Wilson stations at your door, quick walk to the shops and restaurants on Avenue Road and the Cricket Club. Easy access to the 401 and downtown. Lots of visitor parking.
Home Details
List Date
2026-10-22
Style
Apartment
Type
Condo Apt
Status
Active
Year Built
31-50
Features
Bedrooms
2+1
Bathrooms
2
Heating
Fan Coil
Cooling
-
Parking
2 Spaces
Appliances & Equipment
Inclusions
Existing stacking washer/dryer, stainless steel fridge and B/I dishwasher. Existing stove. Broadloom where laid. Sun blinds, some motorized were installed for $8,000 in 2023.
Exterior
Construction
Brick
Water & Sewer
Municipal
Lot Size
-
Garage
Underground
Taxes
$4K (2026)
Listing Brokerage
Brokerage Name
RIGHT AT HOME REALTY

RealtHer Group
Real Estate Brokers
RE/MAX Metropolis
Share This Listing
Let's Talk About Your Next Move
Whether you are purchasing your first home, planning your next investment, or exploring pre-construction projects, Reema and Pirasha are here to deliver strategic guidance.
Personalized GTA Expertise
Every submission is reviewed personally by our founding brokers. We will connect with you directly to evaluate your specific goals and timeline.