
825 Church St, Toronto, Ontario, M4W 3Z4



Description
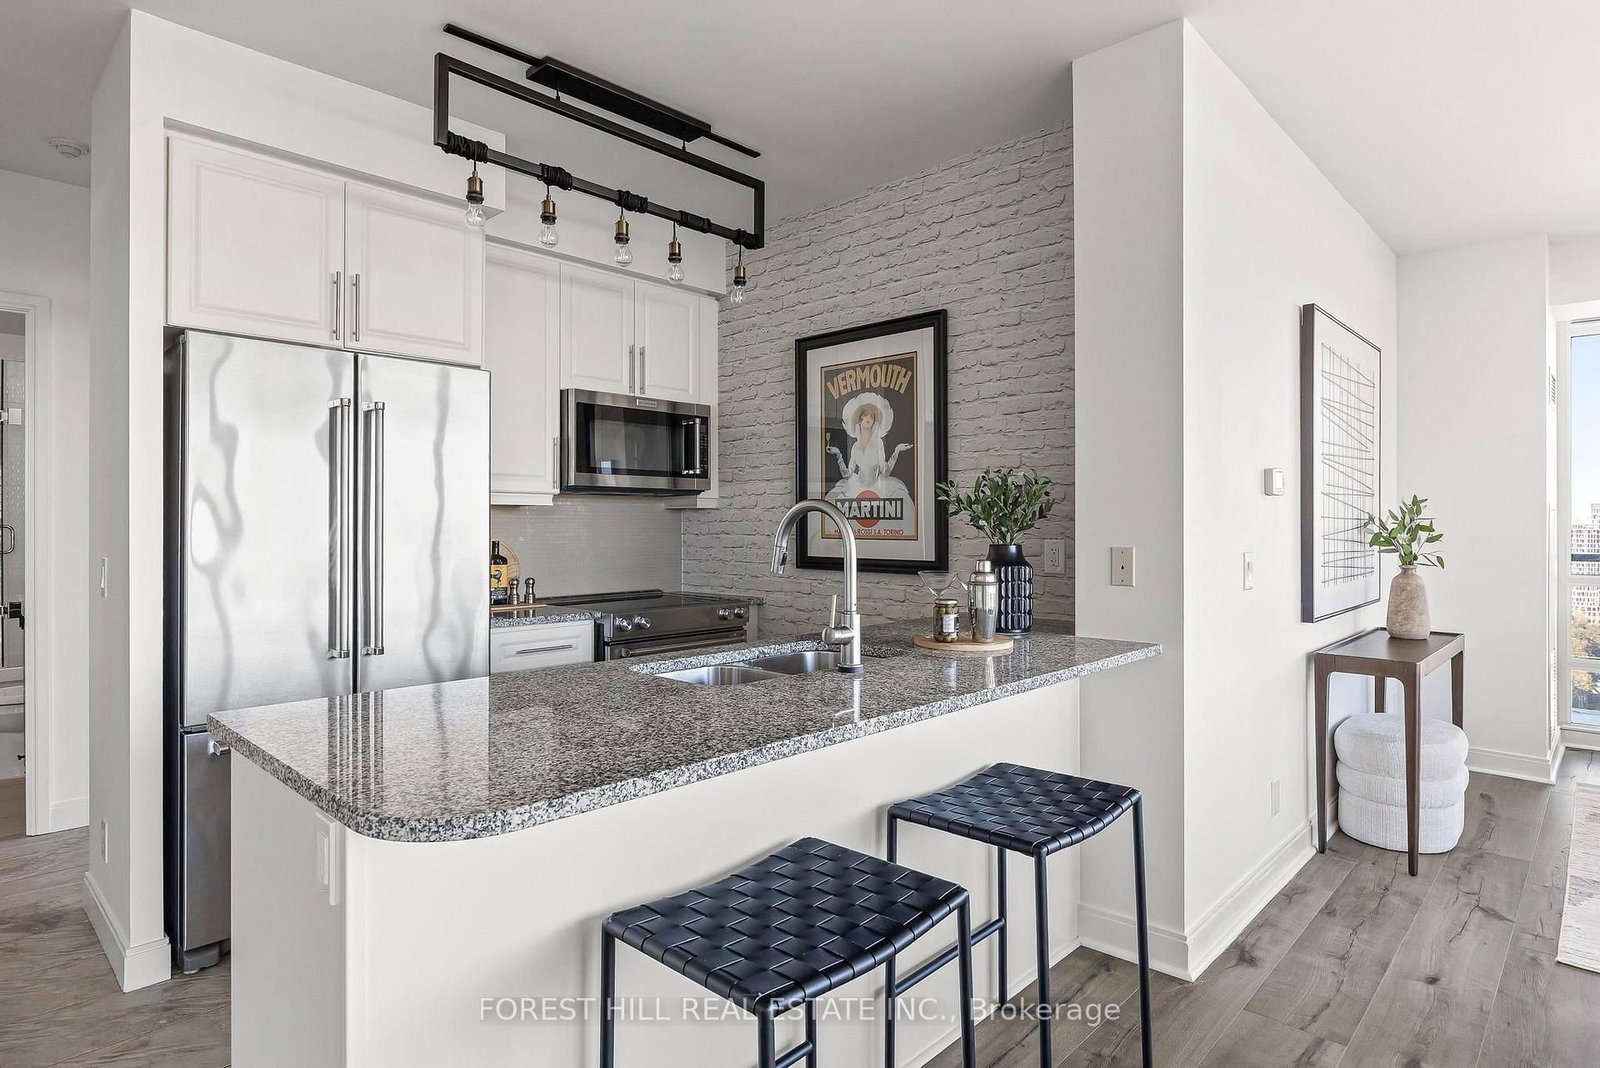
Experience elevated urban living at The Milan, where the sophistication of Yorkville meets the natural beauty of the Rosedale Valley. Perched on the 31st floor, this exceptional two-bedroom, two-bathroom split-plan corner suite features nine-foot ceilings and floor-to-ceiling windows, filling the condo with abundant natural light. Spectacular, unobstructed panoramic views frame the valley's changing seasons that extend onto an expansive private wrap-around balcony-an inspiring setting for morning coffee, evening relaxation, and entertaining. This highly desirable and rarely offered model has been thoughtfully re-imagined to maximize storage and organization without compromising its generous room sizes. Custom enhancements include a deep kitchen pantry, an expansive walk-in closet in the second bedroom, and an extra-deep coat and storage closet - exceptional features rarely found in a condominium of this size. Immaculate and freshly painted, the suite showcases wide-plank flooring and an open concept modern white kitchen with granite countertops, a breakfast bar, and Kitchen Aid stainless steel appliances. Everyday convenience is complete with a full-size in-suite washer and dryer, one underground parking space, and a storage locker. Beyond the suite, residents enjoy attentive 24-hour concierge service, excellent property management, and resort-inspired amenities including an indoor pool, whirlpool, saunas, a fully equipped fitness centre, party room, rooftop terrace, guest suites, library, billiards room, theatre, visitor parking, and more! The unbeatable location is just steps from Bloor-Yonge and Rosedale subway stations, Yorkville's luxury shopping and fine dining, chic cafes, museums, the Toronto Reference Library, schools, and serene ravine trails. A rare opportunity to enjoy breathtaking views, exceptional functionality, and an enviable lifestyle in one of Toronto's most sought-after neighborhoods.
Home Details
List Date
2026-10-23
Style
Apartment
Type
Condo Apt
Status
Active
Year Built
UNKNOWN
Features
Bedrooms
2
Bathrooms
2
Heating
Fan Coil
Cooling
-
Parking
1 Spaces
Appliances & Equipment
Inclusions
Kitchen Aid Stainless Steel Appliances: Fridge, Stove, Built-ln Dishwasher, Built-ln Microwave w/ Range Hood Fan, Whirlpool Full Size Washer and Dryer, All Electric Light Fixtures, All Window Coverings, Custom Pantry For Added Kitchen Storage, Large Custom Walk-ln Closet in 2nd Bedroom w/Closet Organizers, Extended Depth Coat Closet in Hallway for Added Storage, Wide Plank Laminate Flooring, One Parking Space and One Locker.
Exterior
Construction
Concrete
Water & Sewer
Municipal
Lot Size
-
Garage
Underground
Taxes
$6K (2026)
Listing Brokerage
Brokerage Name
FOREST HILL REAL ESTATE INC.

RealtHer Group
Real Estate Brokers
RE/MAX Metropolis
Share This Listing
Let's Talk About Your Next Move
Whether you are purchasing your first home, planning your next investment, or exploring pre-construction projects, Reema and Pirasha are here to deliver strategic guidance.
Personalized GTA Expertise
Every submission is reviewed personally by our founding brokers. We will connect with you directly to evaluate your specific goals and timeline.